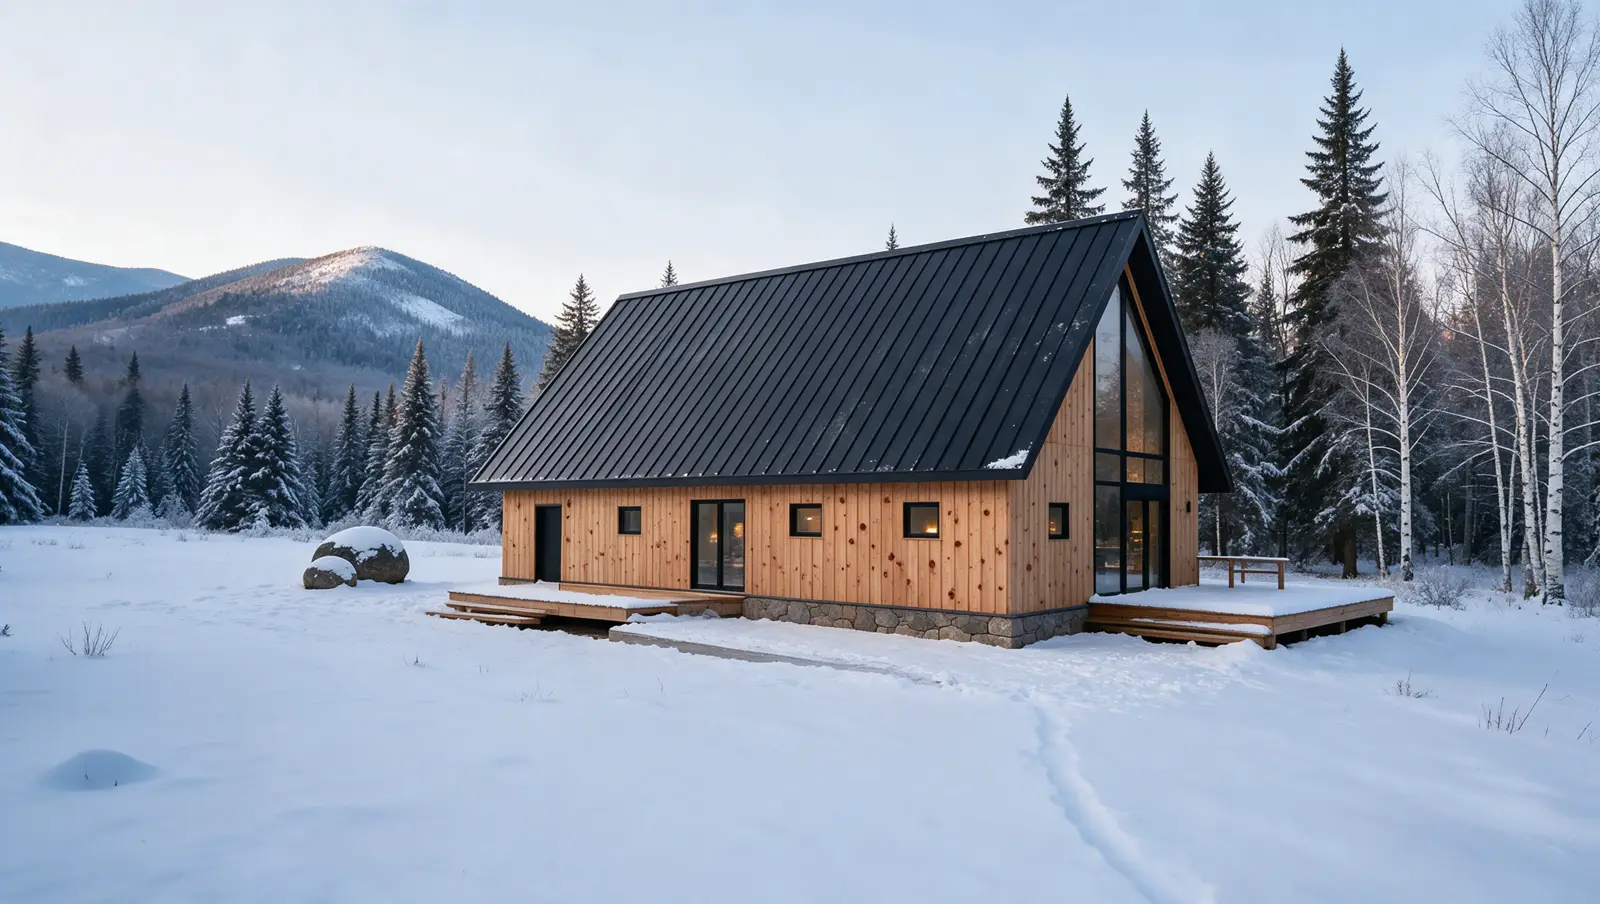
Everything on one floor, and the whole west wall is the view.
The Ridge Cabin
Ridge pocket. Families and riders.
About 1,250 square feet on a single level, with two bedrooms and two baths. The great room ends in a glass gable over a covered deck, so the ridge is in the room even in January.
~1,250sq ft
2bedrooms
2baths
4–6guests
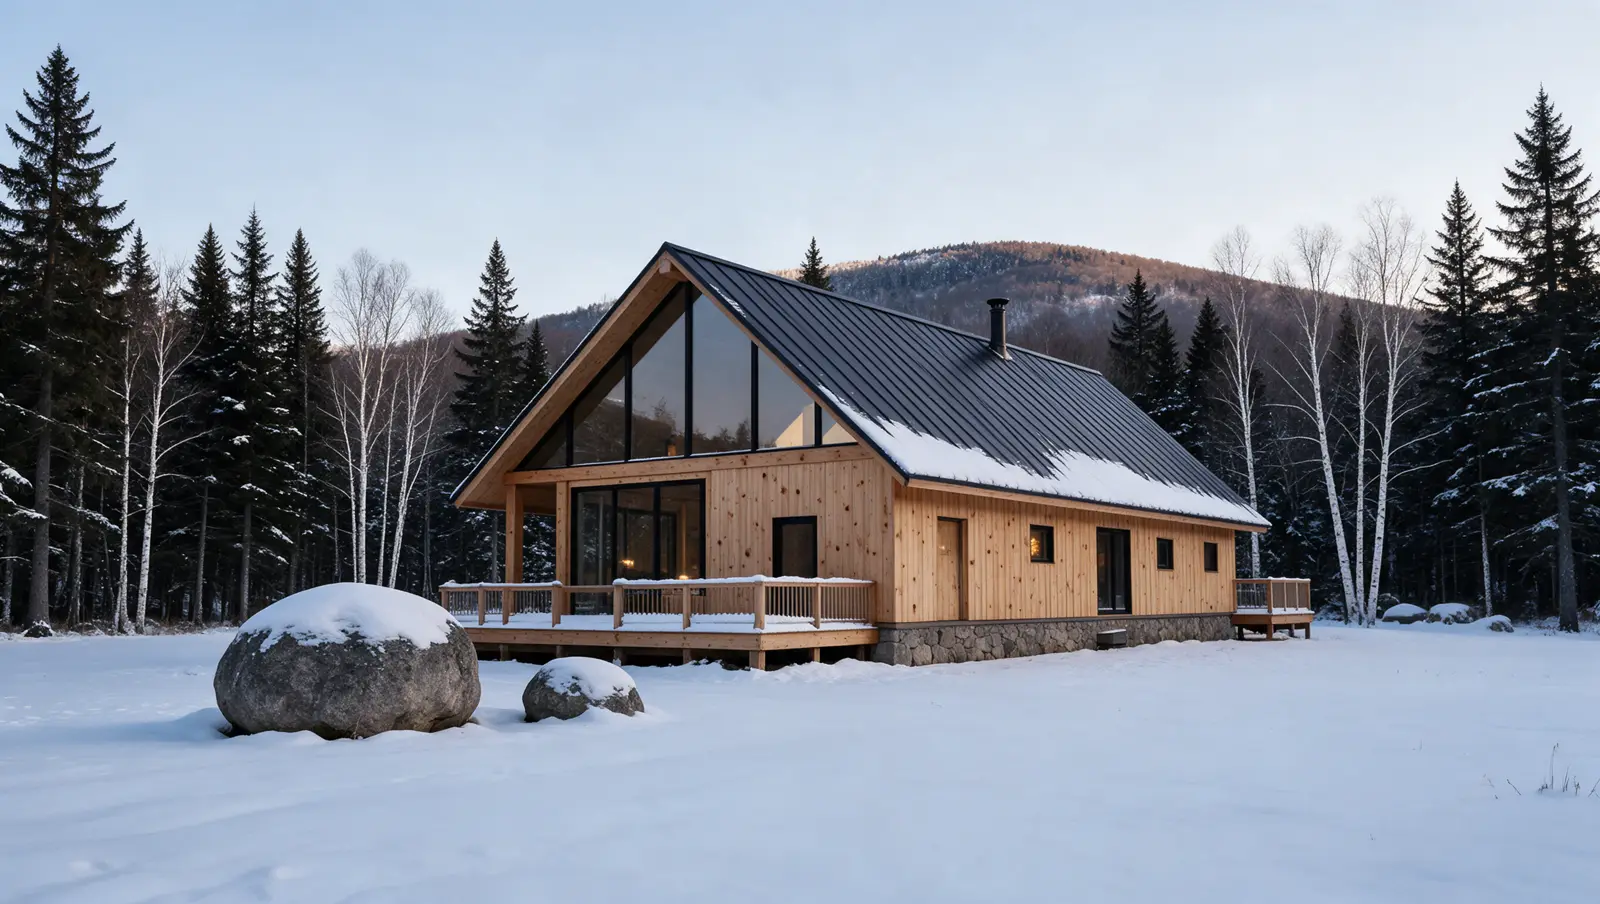
WinterThe Ridge Cabin from the drive
Four seasons, two views, every room.
Walk round the Ridge Cabin.
The plan
Select a room to see it. Concept plan, not to scale.
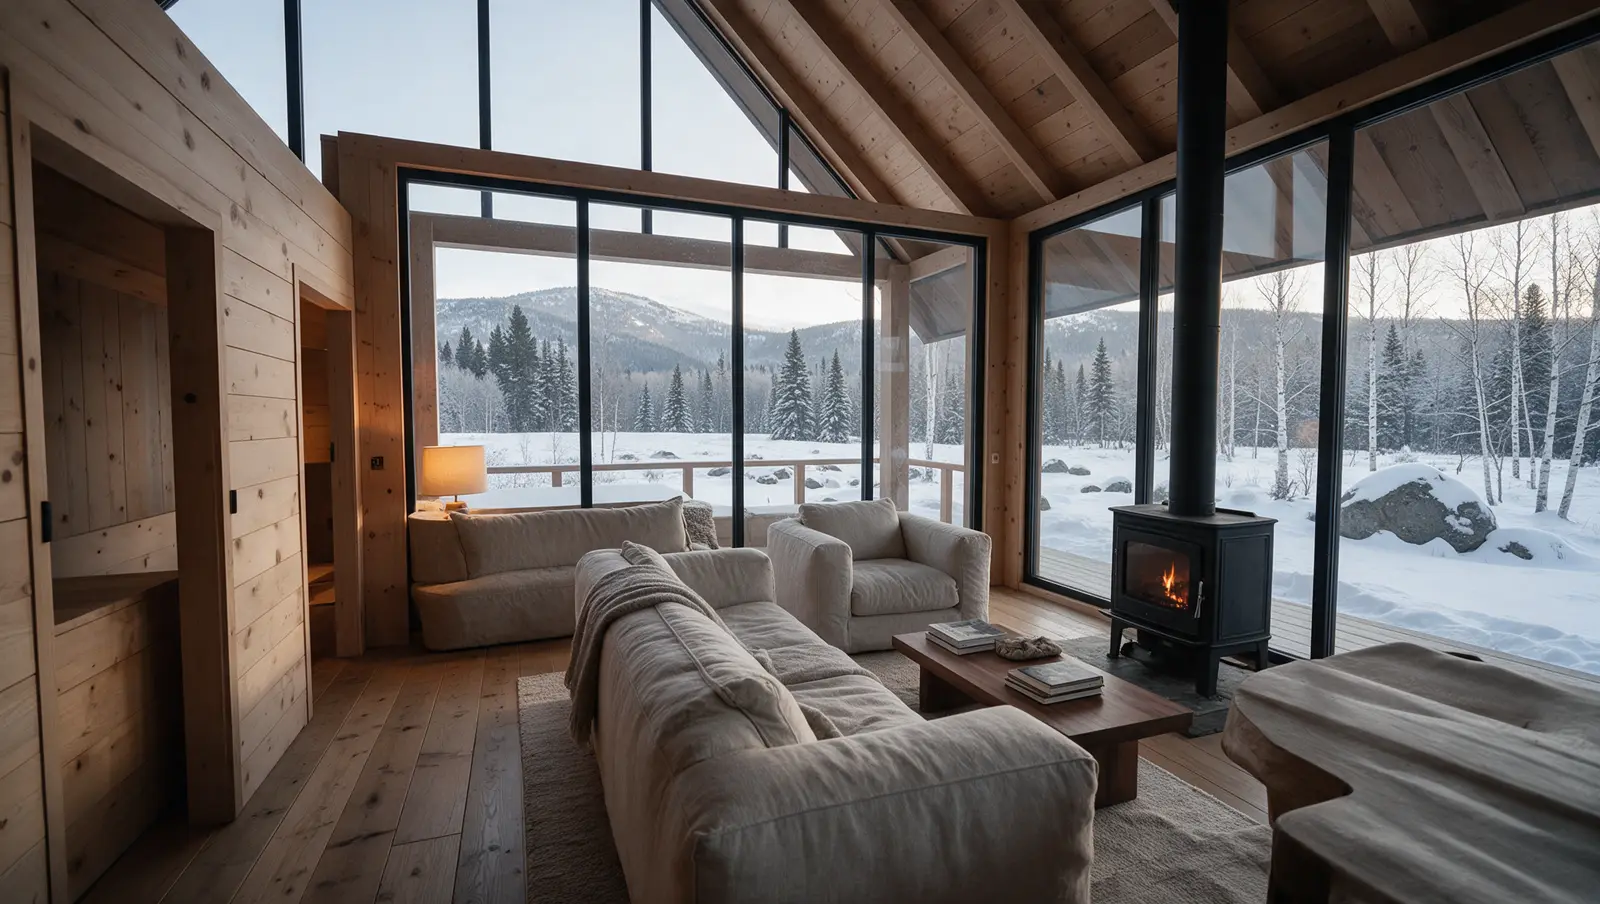
Great room
Wood stove, glass gable to the ridge.
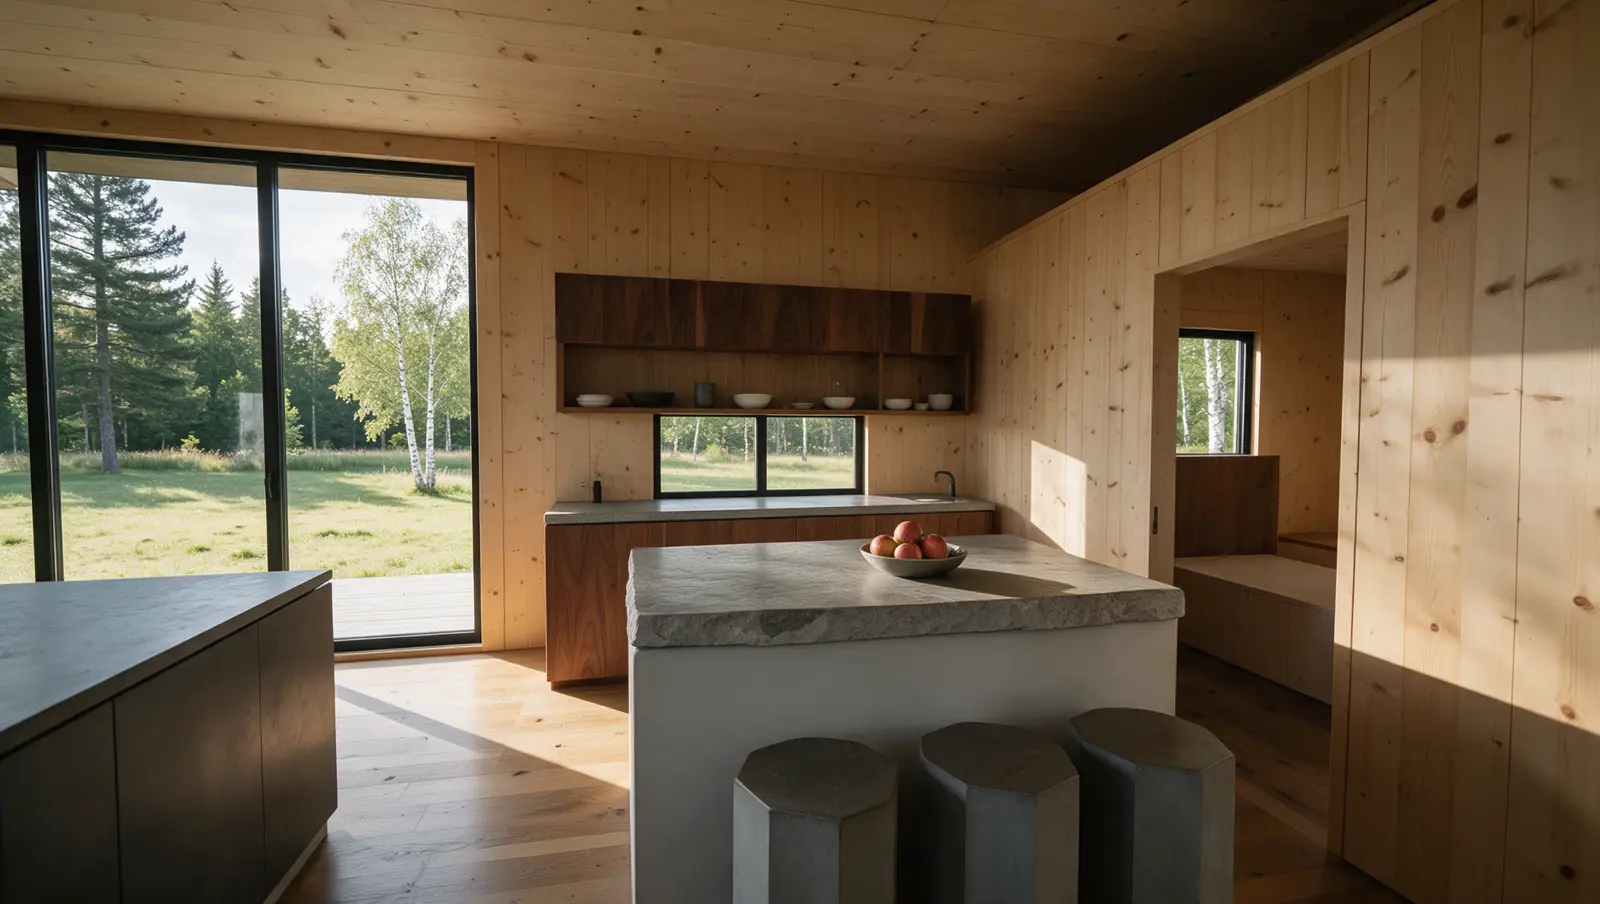
Kitchen
Island kitchen beside the great room.
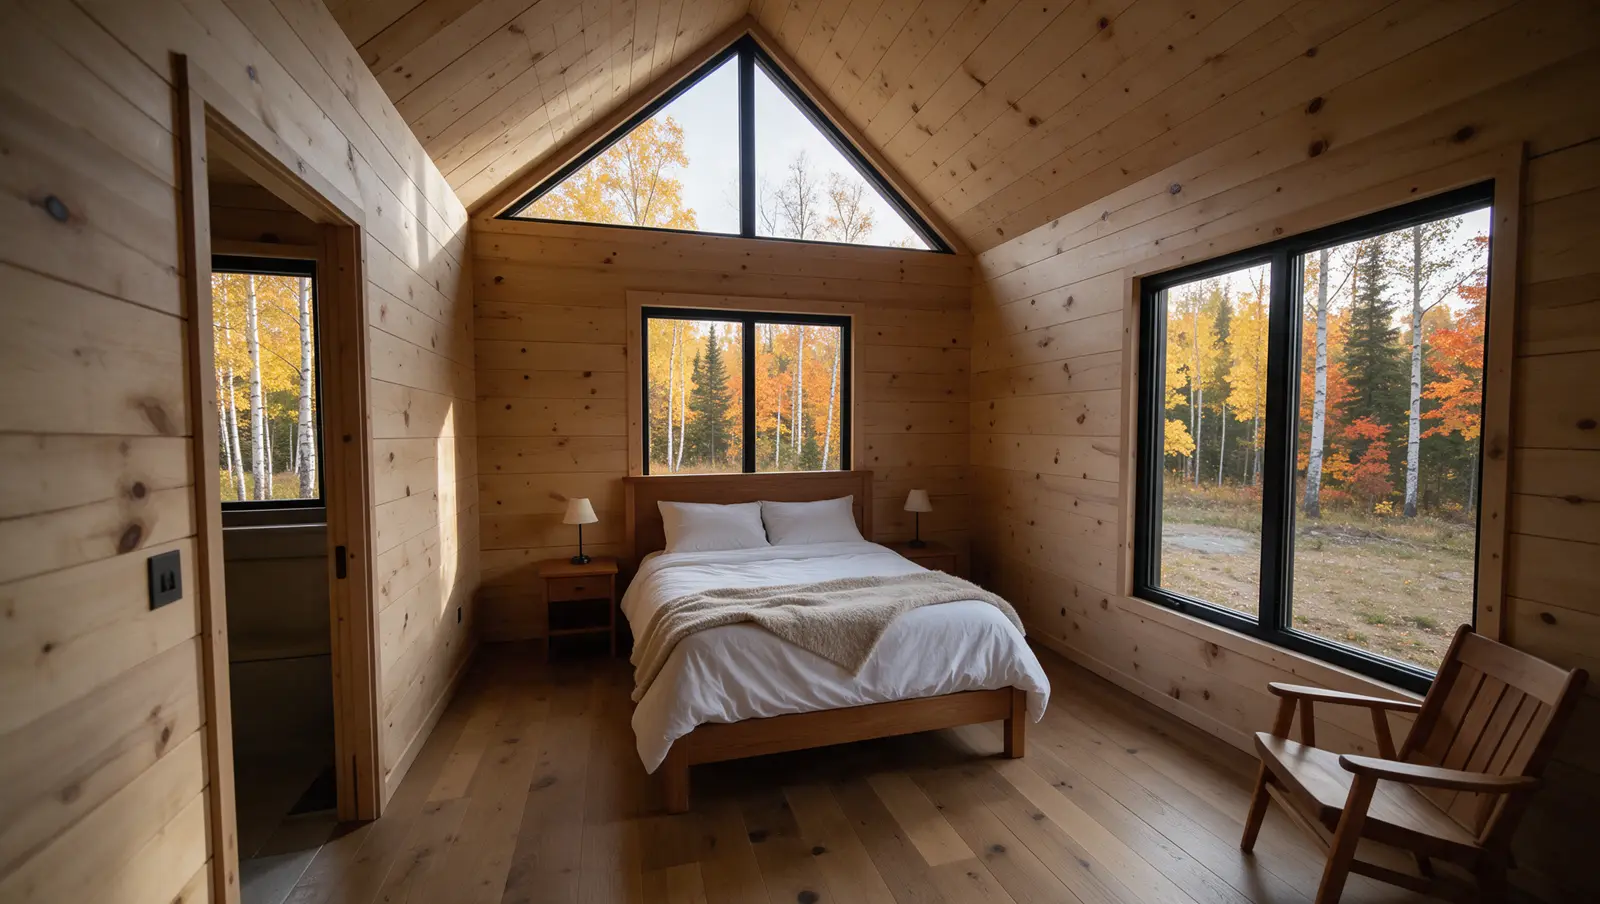
Primary suite
King bed, bath with a soaking tub.
Bedroom 2
Two singles or a queen. Room photo to come.
Gear room
Boot dryers, helmet racks, a bench. Room photo to come.
Covered deck
Hot tub and the best seat in the house. Room photo to come.
Every picture of this cabin
The full libraryWhat's built in
- Single level, step-free inside
- Glass gable to the west over a covered deck
- Gear and mud room with boot dryers and helmet racks
- Hot tub on the deck
- Insulated shed for an ATV or snowmobile
Other styles
- The Founders Cabin2 suites, each with a bath
- The Birch Loft~850 sq ft
- The Summit Chalet~2,100 sq ft
- The Hollow Lodge~3,200 sq ft