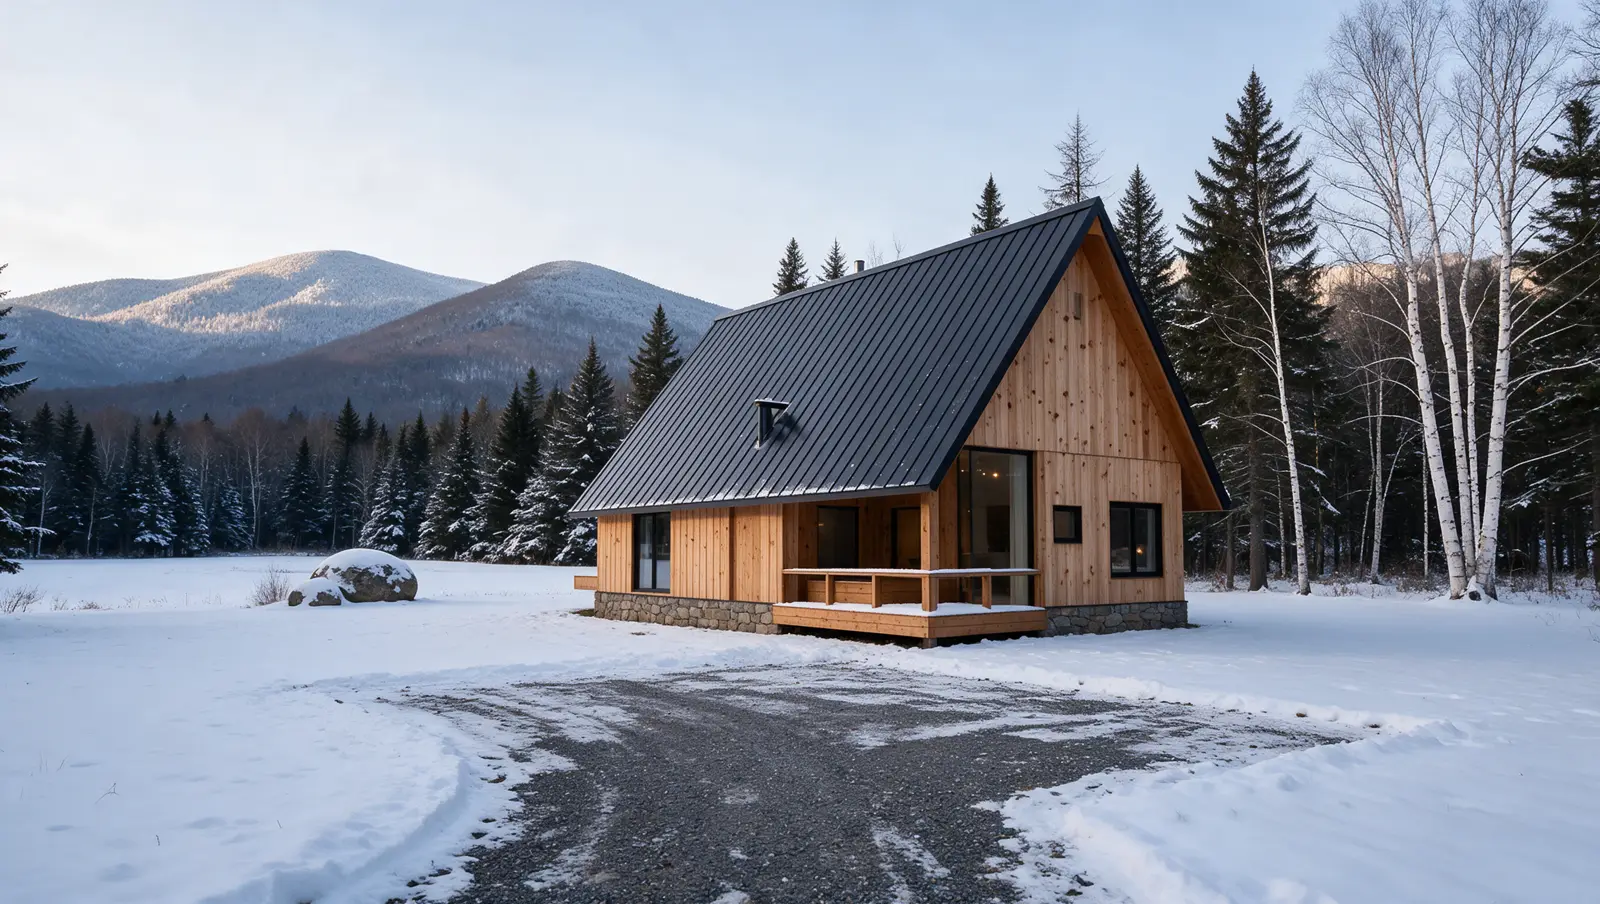
Small enough to heat with one stove. Tall enough to sleep under the stars.
The Birch Loft
Campus pocket. Couples, faculty and programme guests.
A compact cabin of about 850 square feet for two, or two plus a child in the loft. The steep gable gives the loft real headroom, and the west glass looks into the birches.
~850sq ft
1bedroom + loft
1bath
2–3guests
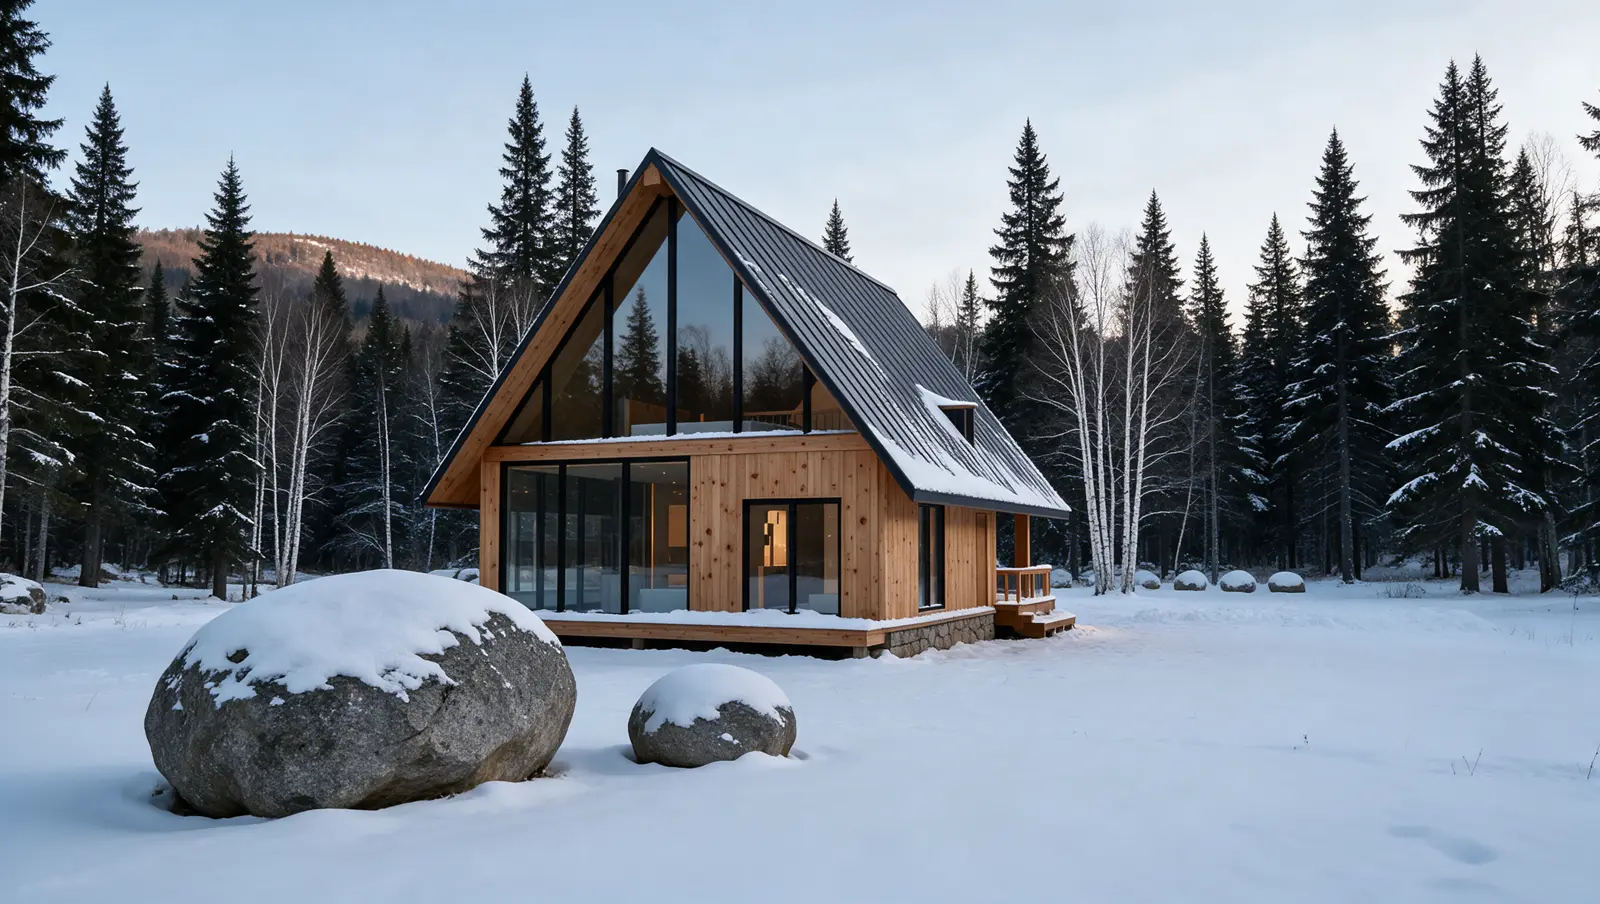
WinterThe Birch Loft from the drive
Four seasons, two views, every room.
Walk round the Birch Loft.
The plan
Select a room to see it. Concept plan, not to scale.
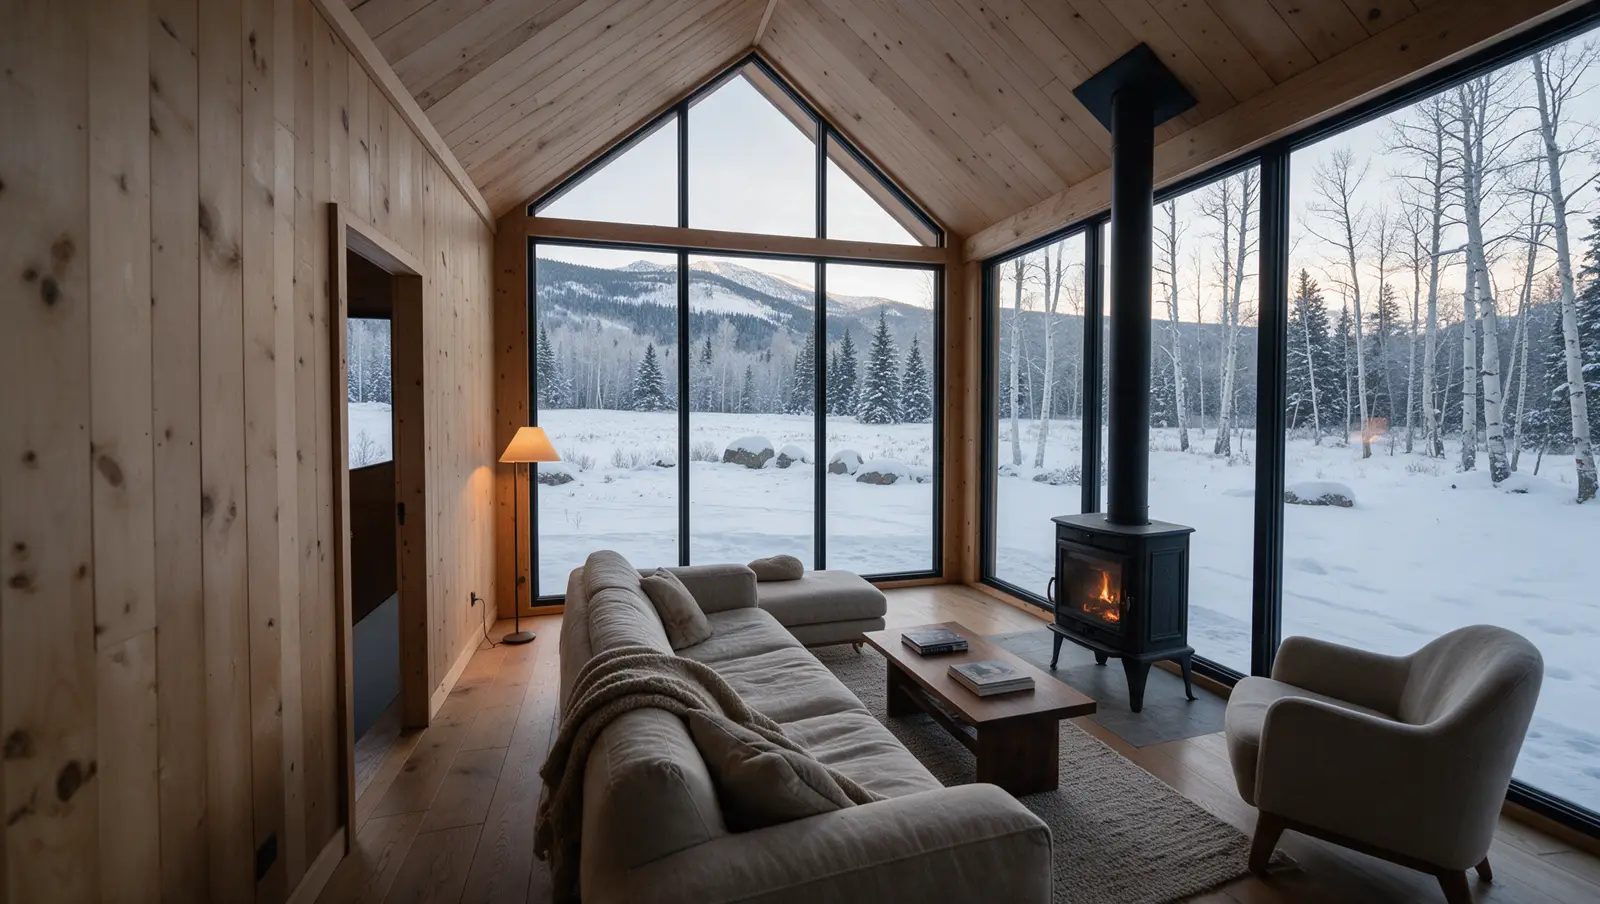
Living
Wood stove, west glass into the birches.
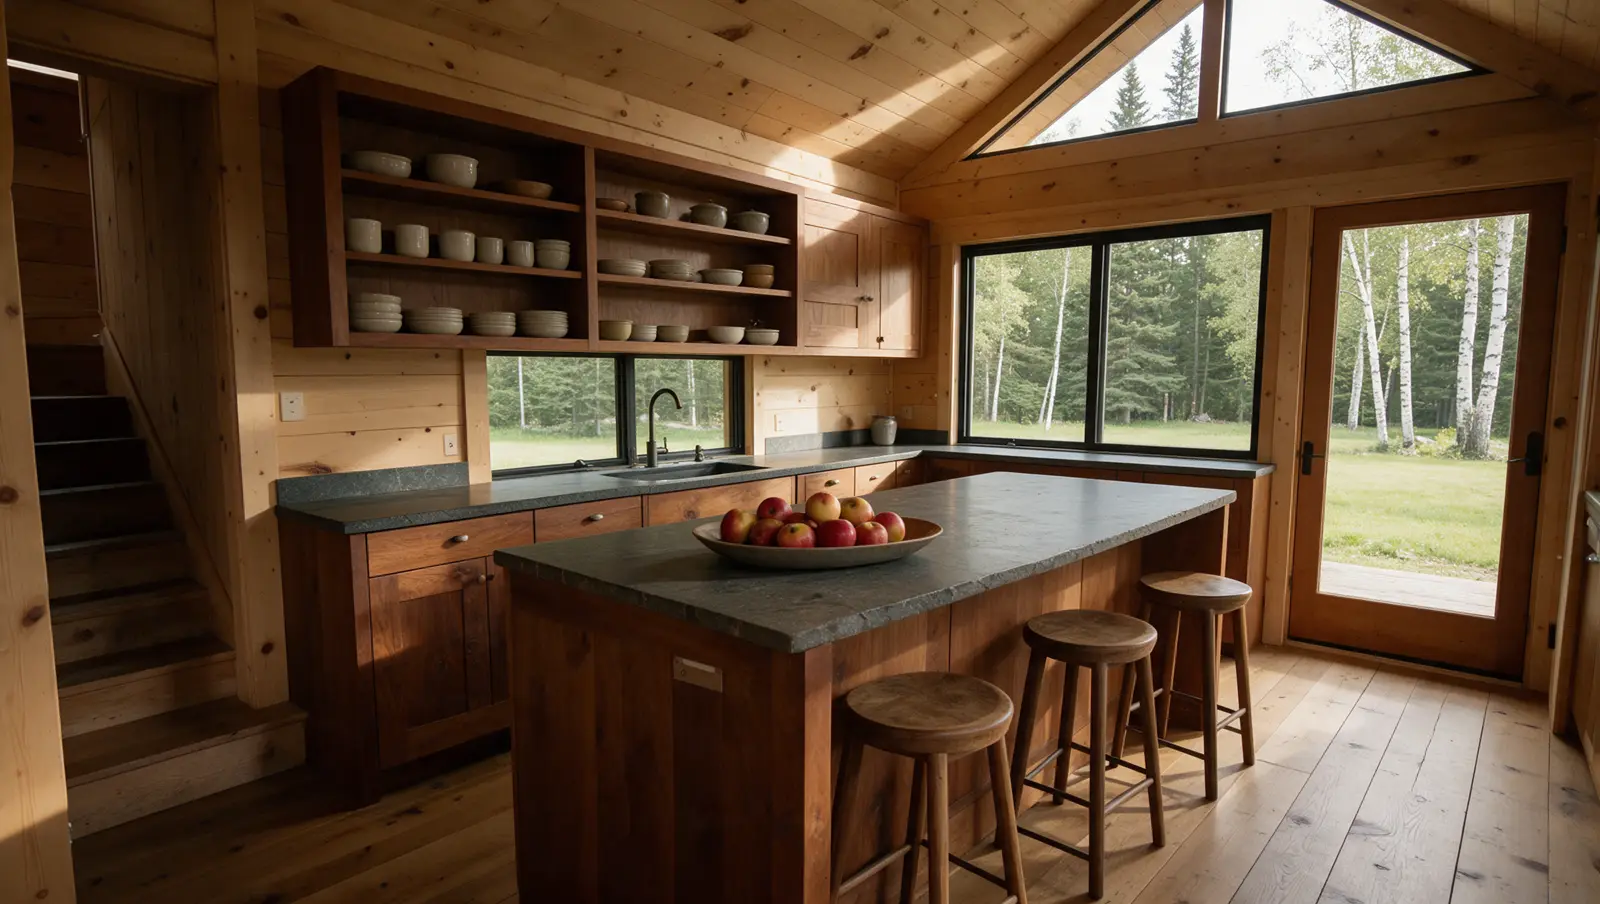
Kitchen
Galley kitchen with a two-seat counter.
Bath
Shower room. Room photo to come.
Bedroom
Queen bed, window seat. Room photo to come.
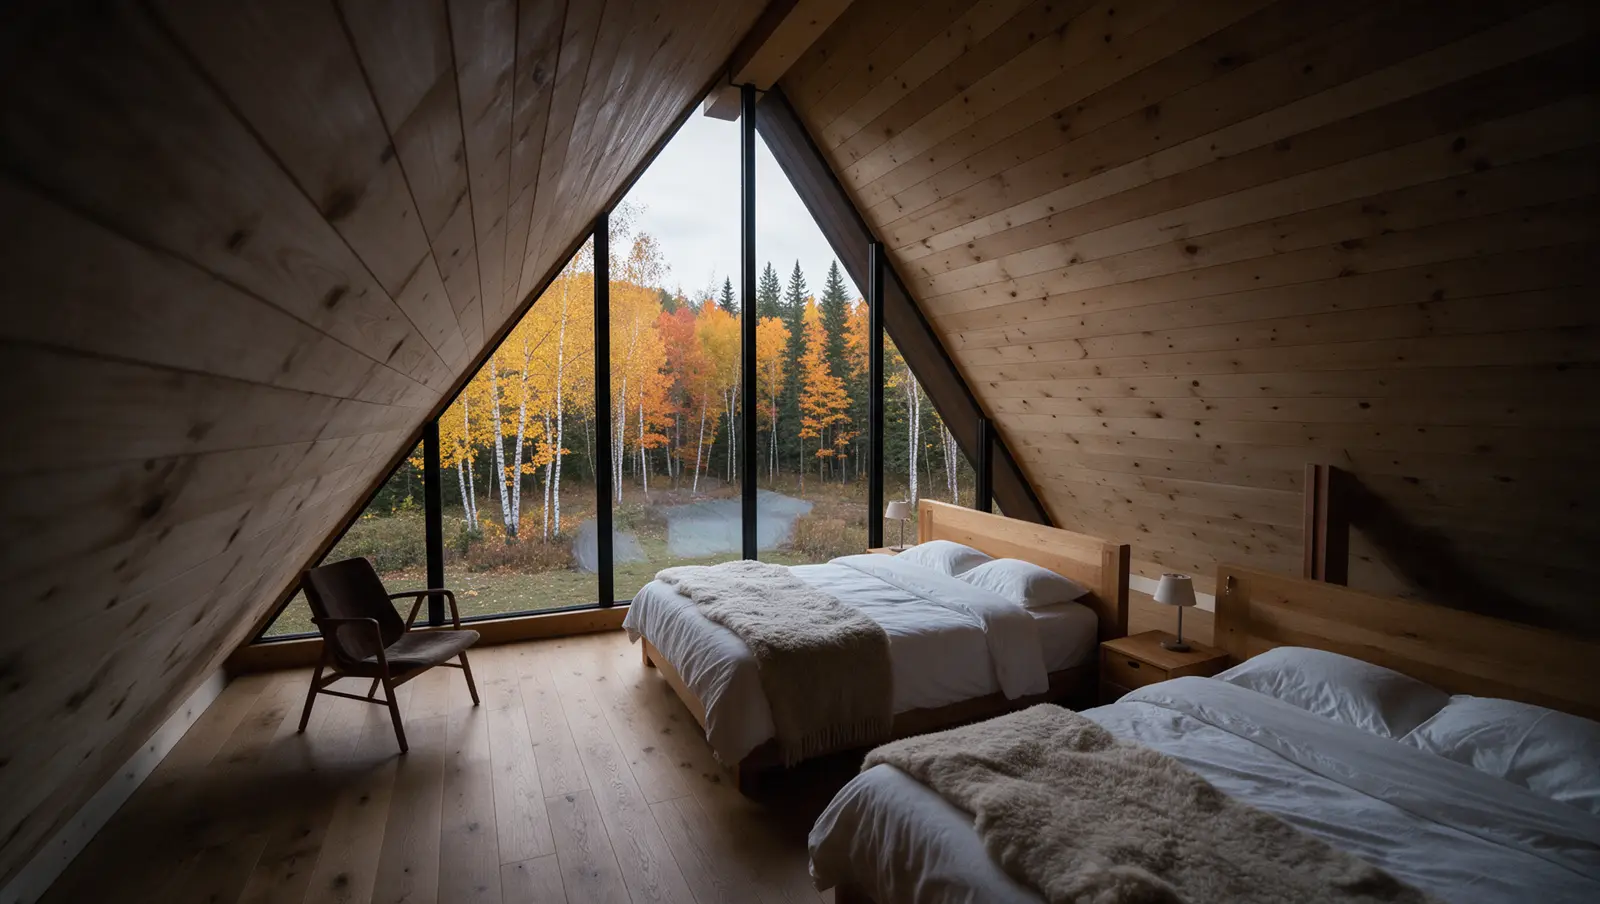
Sleeping loft
Under the ridge, a ladder stair from the living room.
Every picture of this cabin
The full libraryWhat's built in
- Steep east–west gable with glass to the west
- Sleeping loft under the ridge
- Wood stove and reading nook
- Covered entry with boot bench
Other styles
- The Founders Cabin2 suites, each with a bath
- The Ridge Cabin~1,250 sq ft
- The Summit Chalet~2,100 sq ft
- The Hollow Lodge~3,200 sq ft