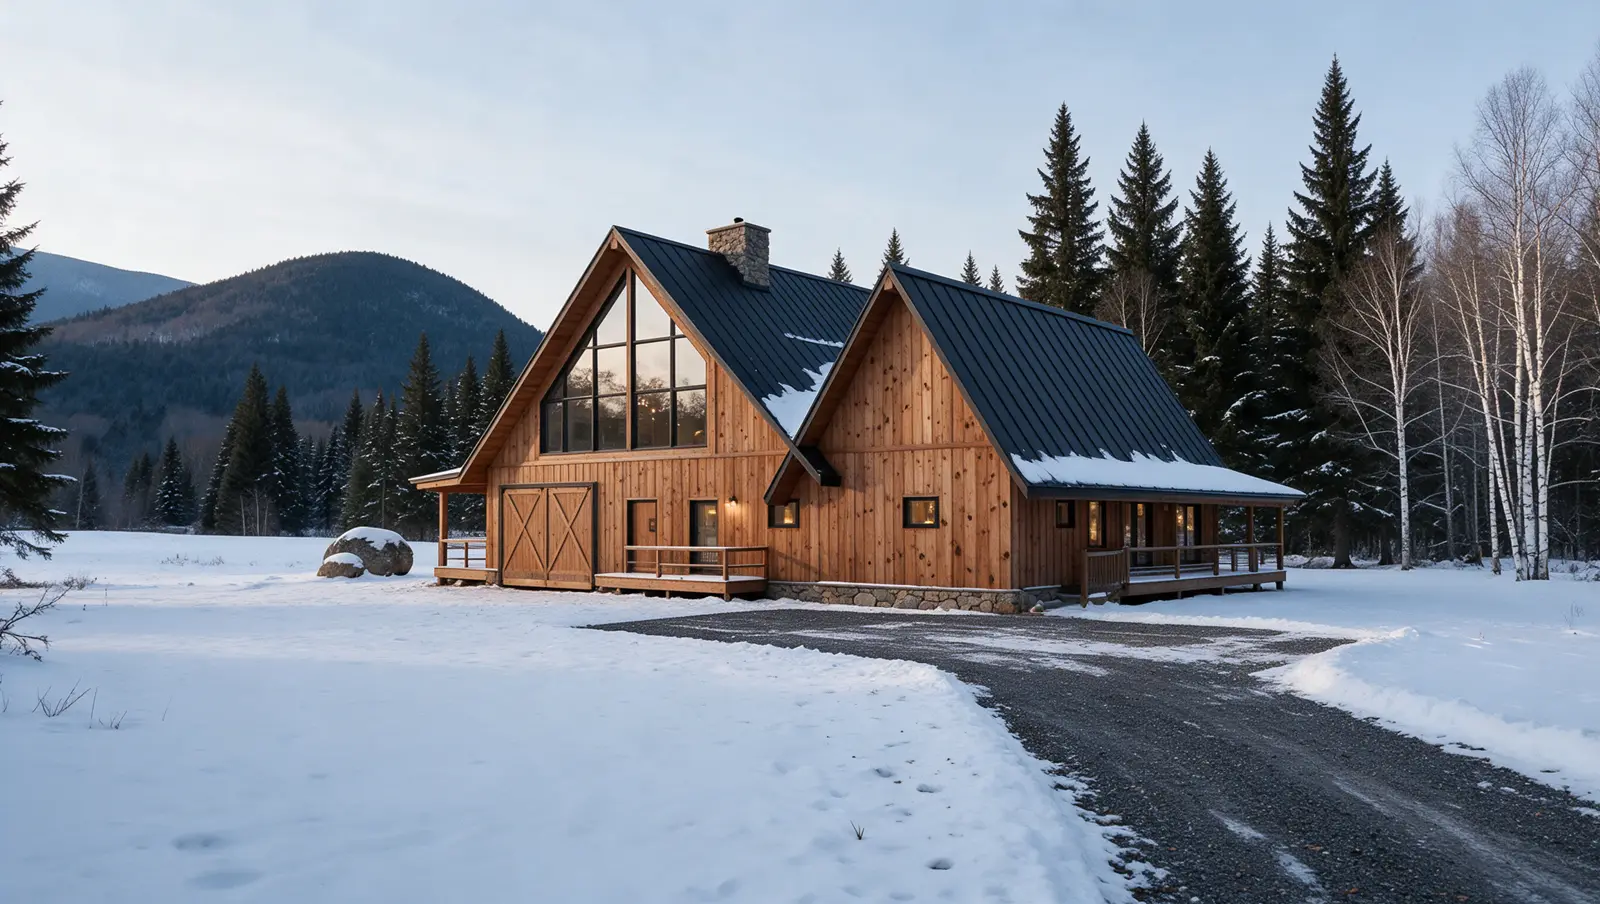
Room for eight, a sauna downstairs, and nobody fighting over the bunks.
The Summit Chalet
Hollow pocket. Larger families and friend groups.
About 2,100 square feet over two levels: three bedrooms, a bunk room, a vaulted great room with a stone fireplace, and a lower level with a game room and sauna that open to window wells.
~2,100sq ft
3bedrooms + bunks
3.5baths
6–8guests
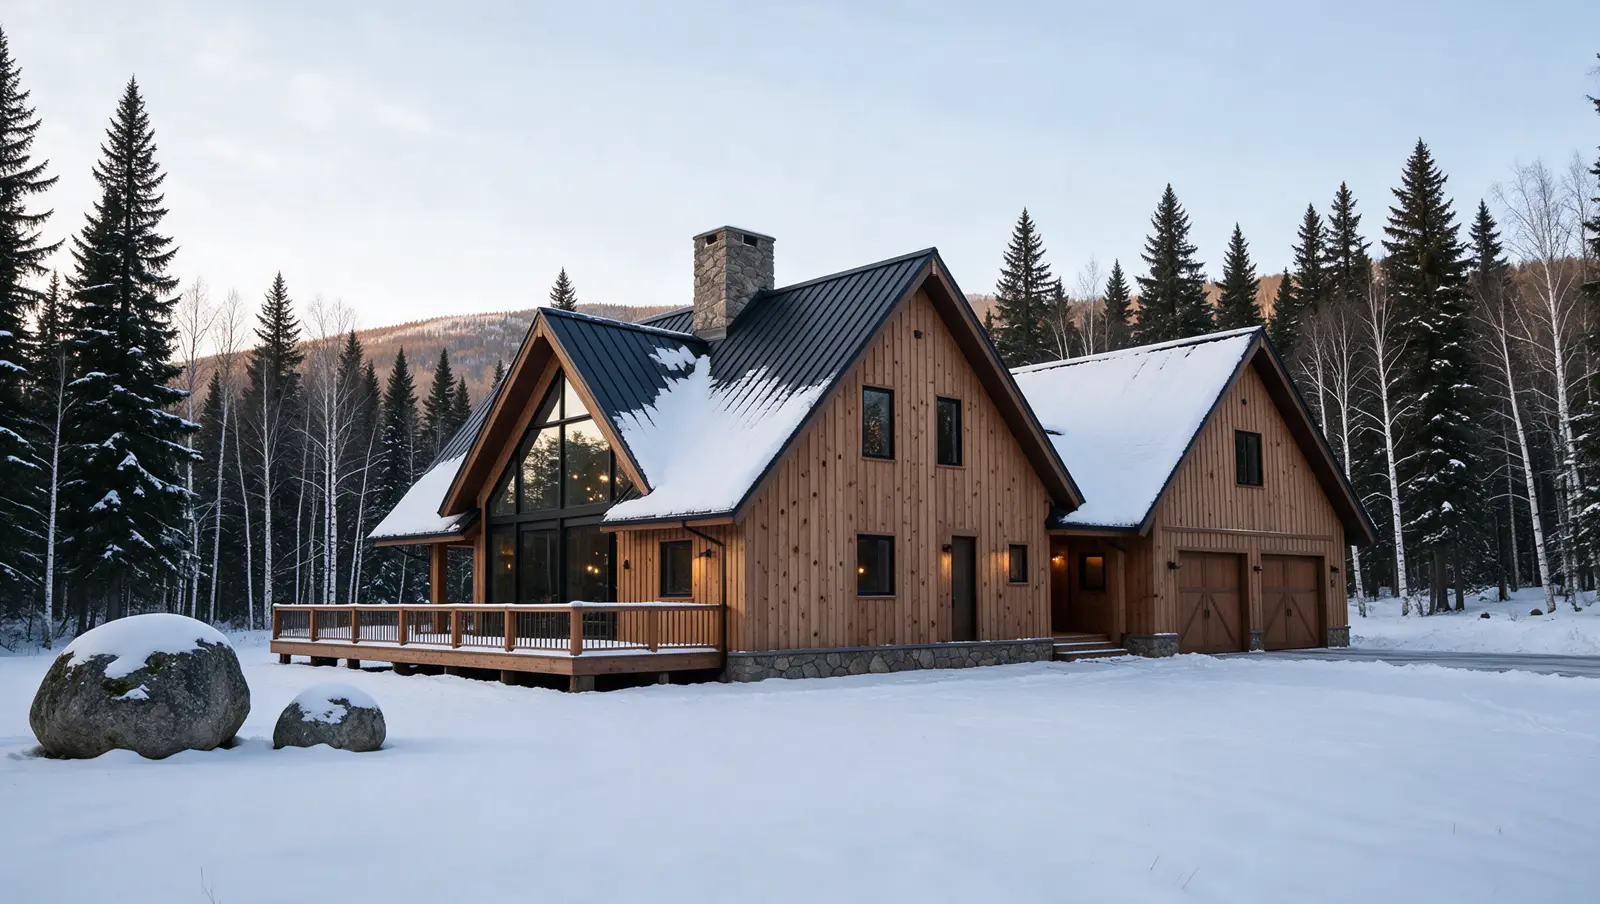
WinterThe Summit Chalet from the drive
Four seasons, two views, every room.
Walk round the Summit Chalet.
The plan
Select a room to see it. Concept plan, not to scale.
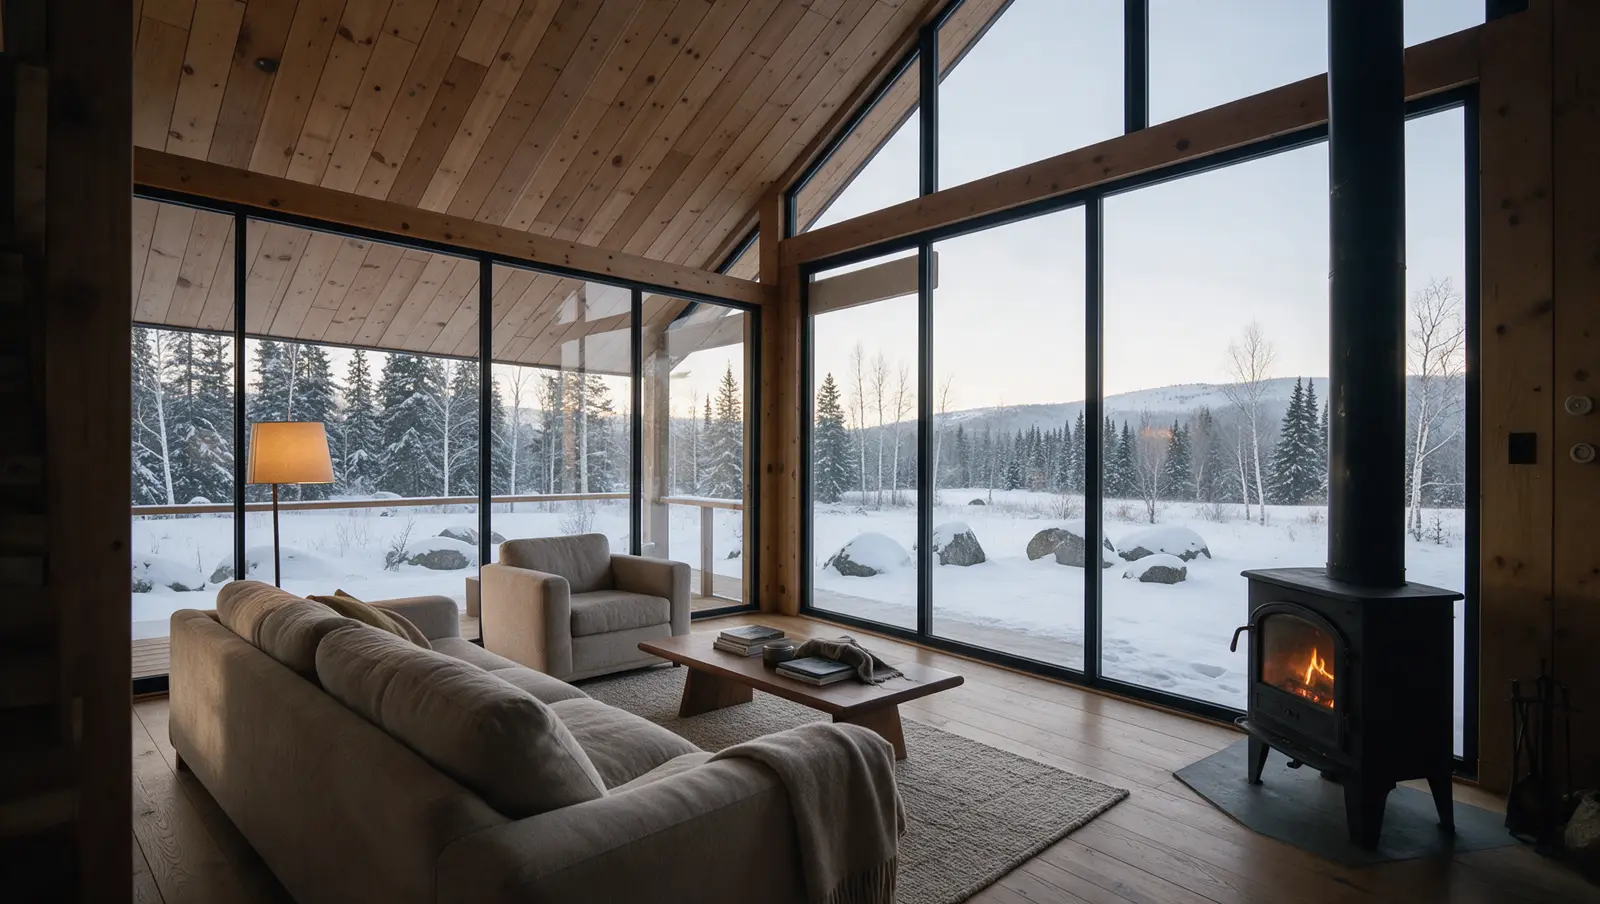
Great room
Vaulted, with a stone fireplace.
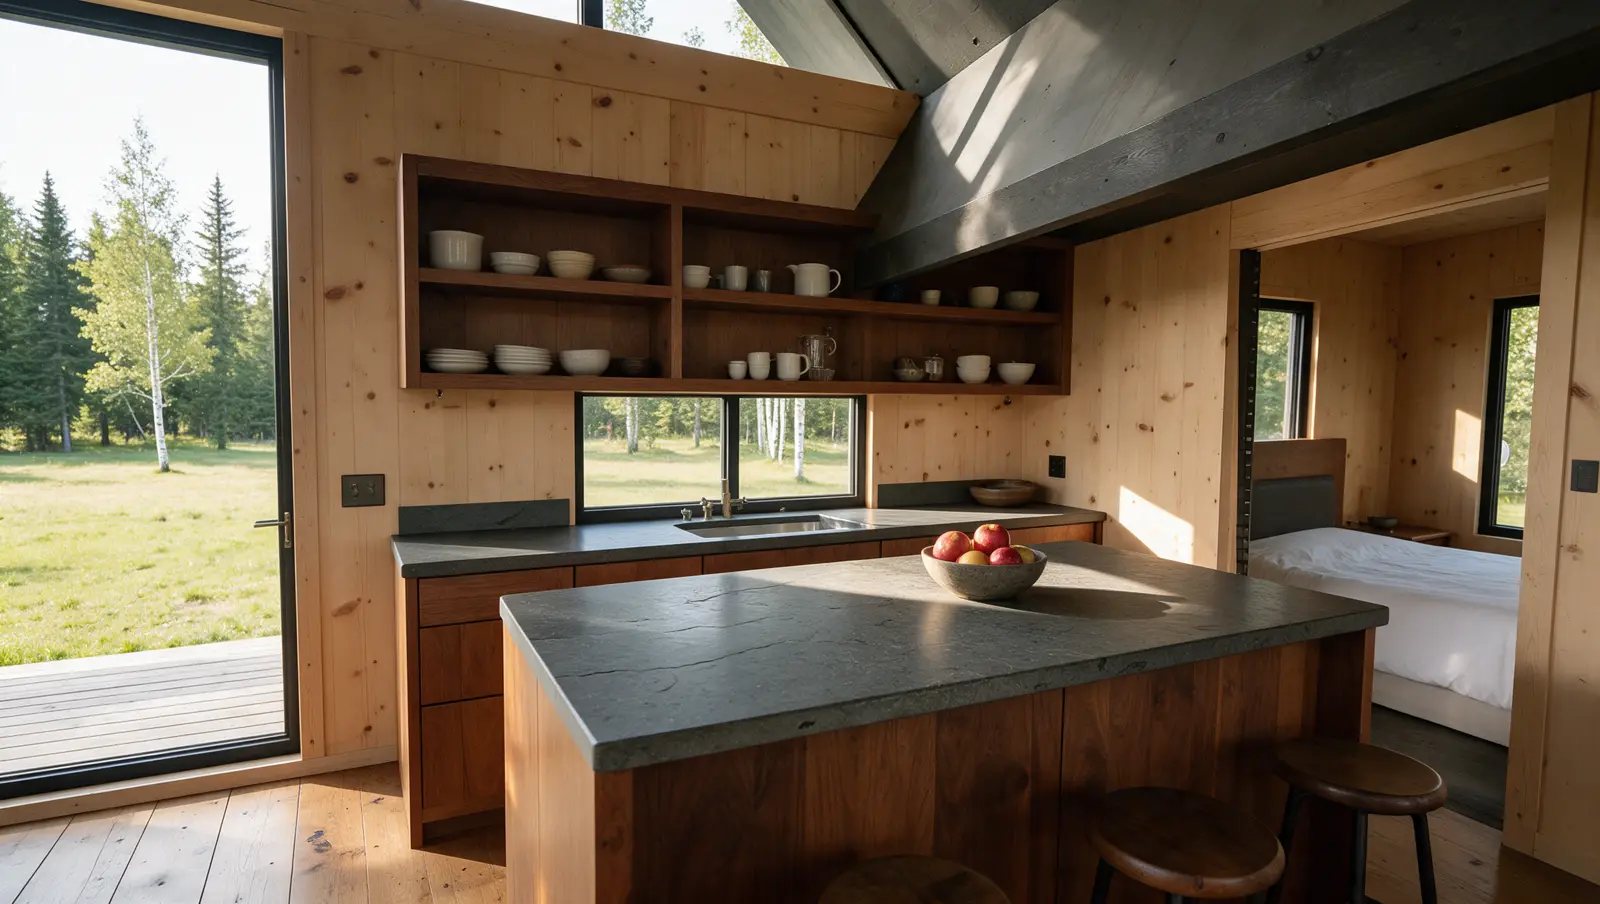
Kitchen + dining
A table for eight.
Primary suite
King bed and bath. Room photo to come.
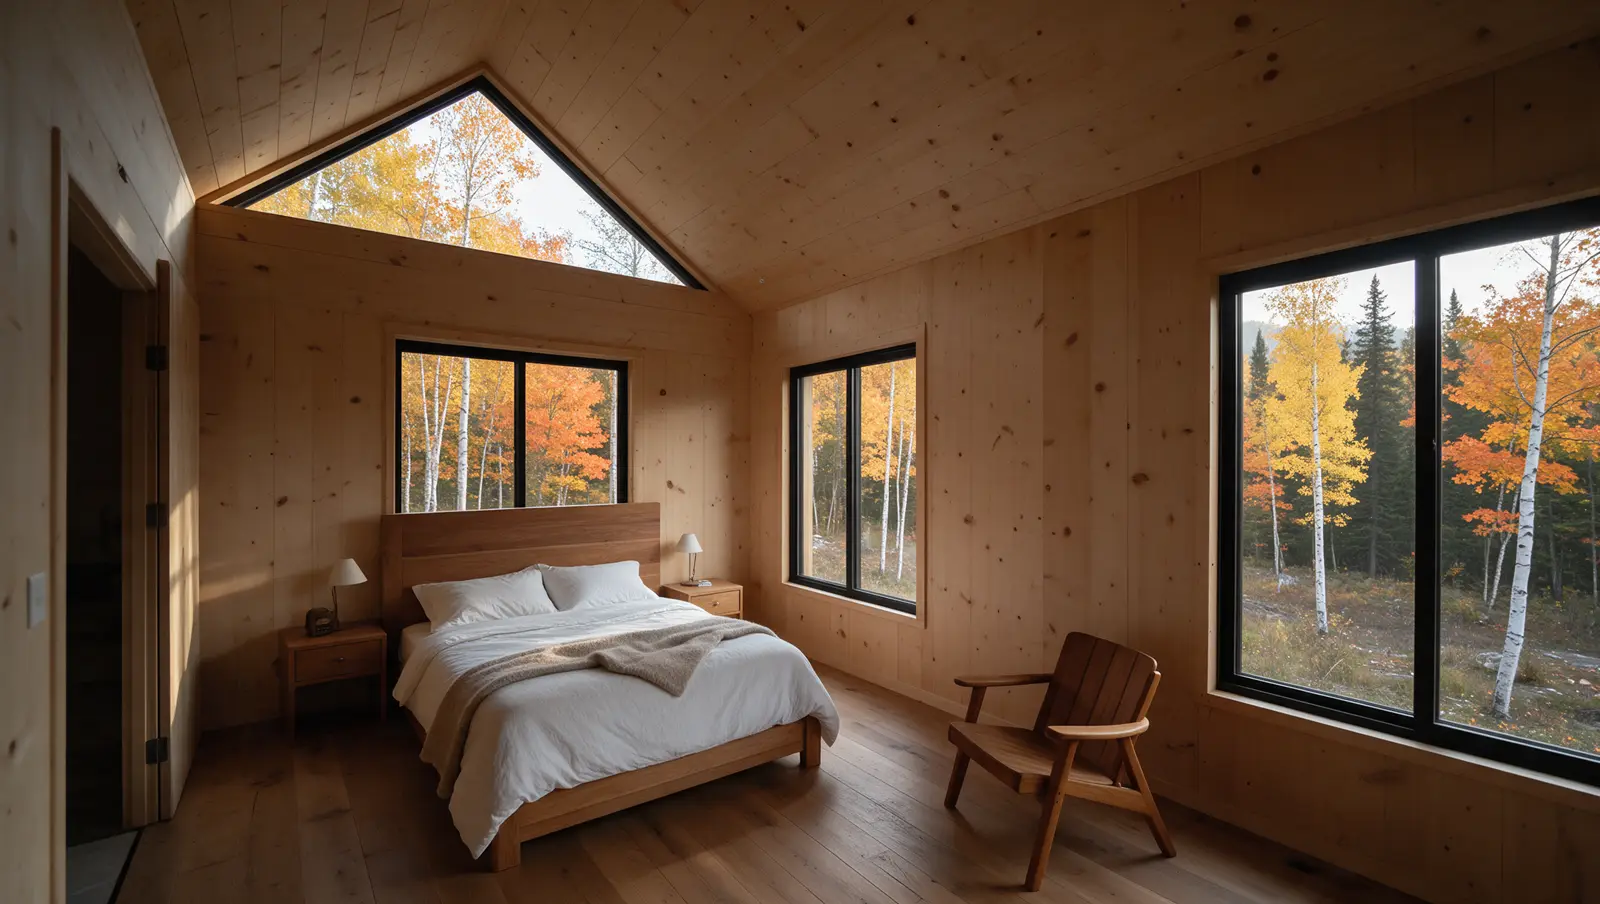
Bunk room
Four bunks.
Bedroom 2
Queen bed and bath. Room photo to come.
Game room
Window wells bring in daylight. Room photo to come.
Sauna
Cedar sauna and shower. Room photo to come.
Bedroom 3
Queen bed and bath. Room photo to come.
Every picture of this cabin
The full libraryWhat's built in
- Twin north–south gables, glass gable to the north
- Vaulted great room with a fieldstone fireplace
- Dining for eight
- Bunk room
- Lower-level game room and sauna
- Two-bay garage for a side-by-side or snowmobile
Other styles
- The Founders Cabin2 suites, each with a bath
- The Birch Loft~850 sq ft
- The Ridge Cabin~1,250 sq ft
- The Hollow Lodge~3,200 sq ft