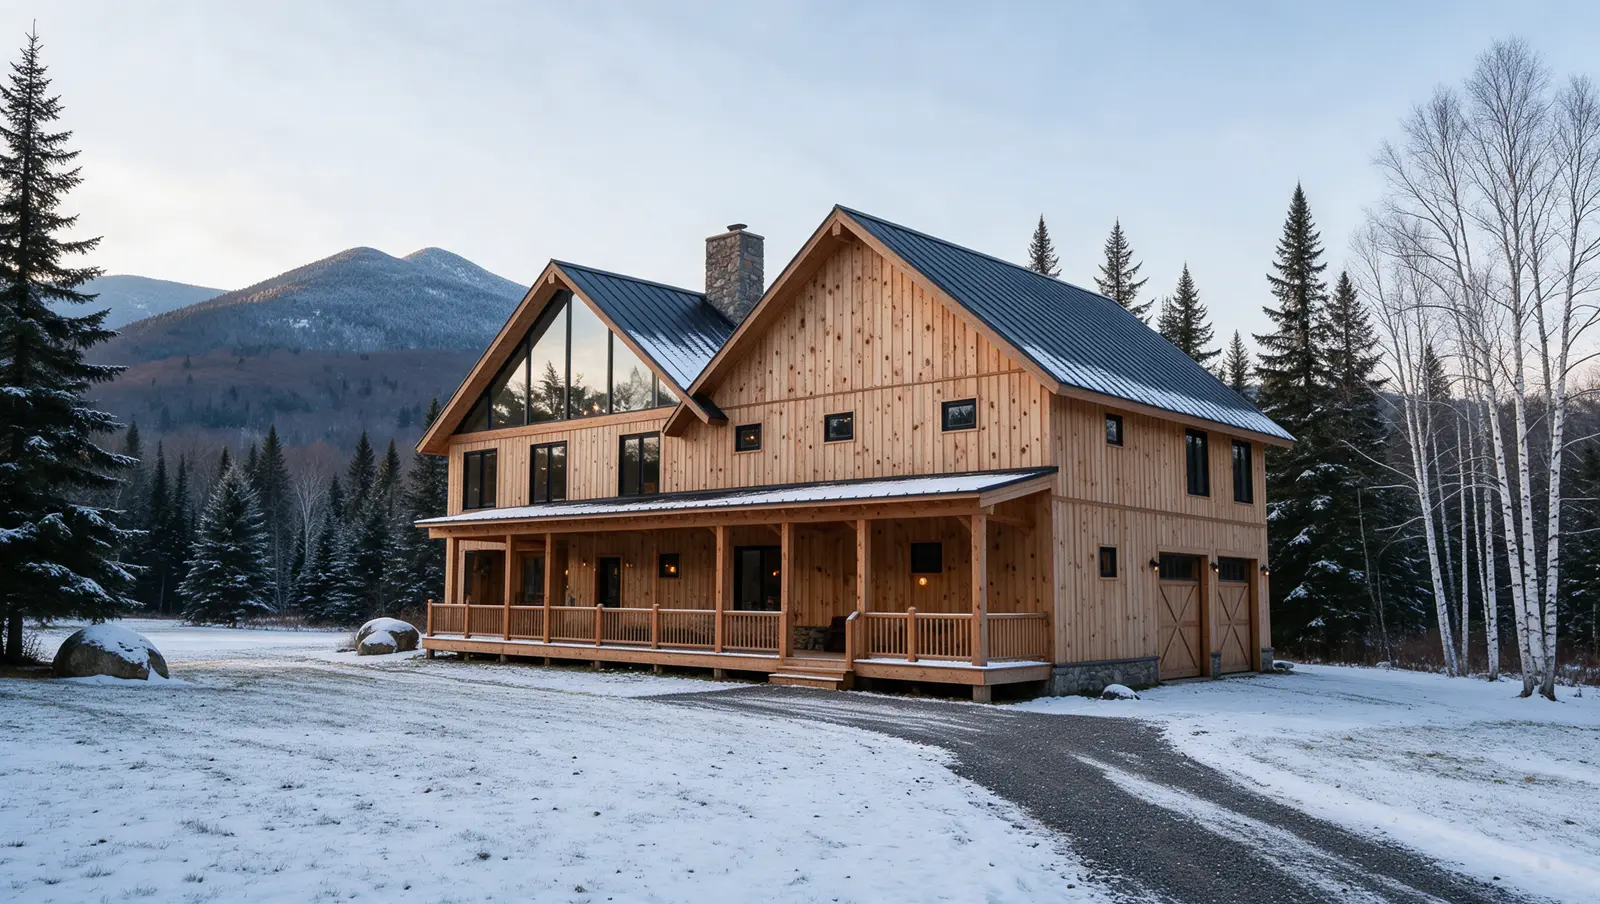
Three owners, five bedrooms, one great hall by the pond.
The Hollow Lodge
Pondside pocket. Groups, teams and co-owners.
About 3,200 square feet over two floors, with five bedrooms around a double-height great hall and a fieldstone chimney. Each lodge is planned to be co-owned by three owners who share the weeks.
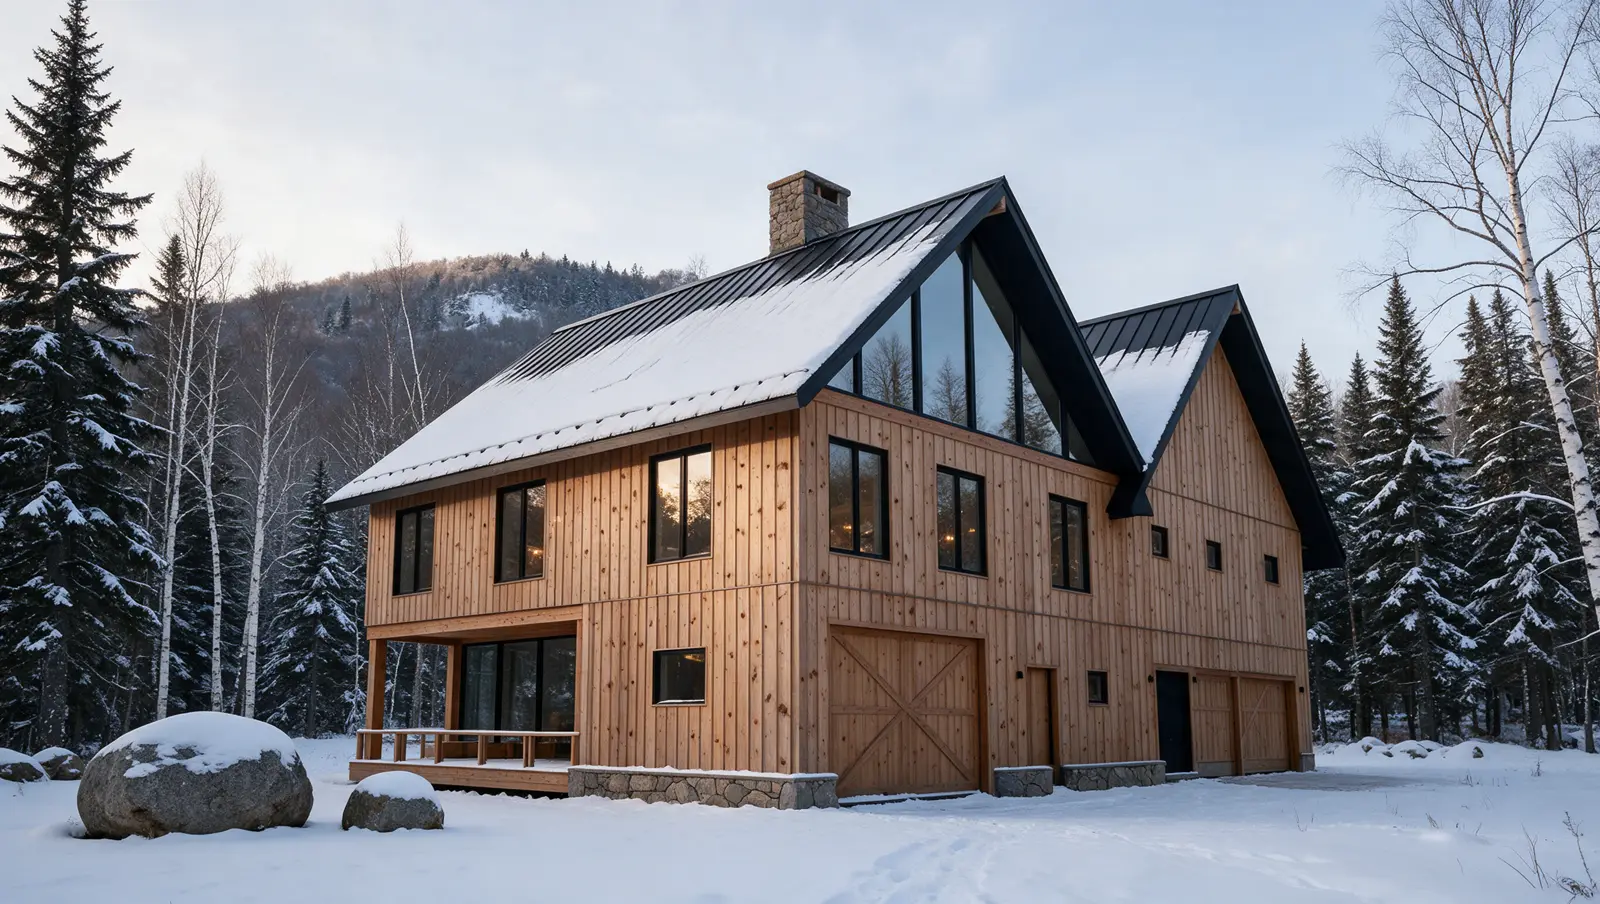
Four seasons, two views, every room.
Walk round the Hollow Lodge.
The plan
Select a room to see it. Concept plan, not to scale.
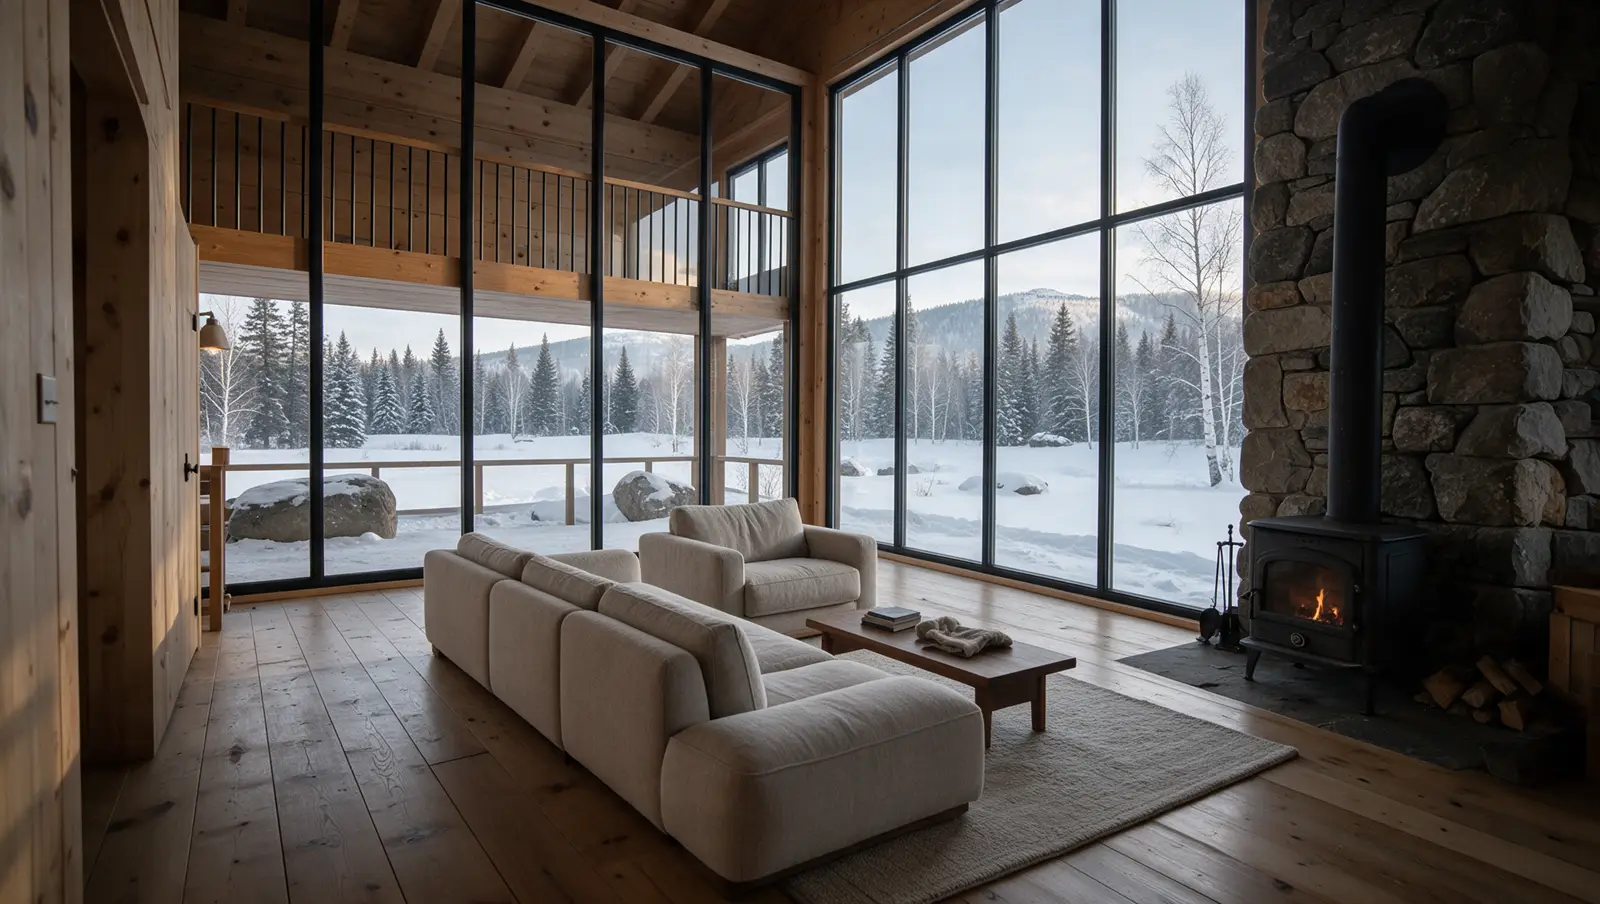
Great hall
Double height, fieldstone chimney.
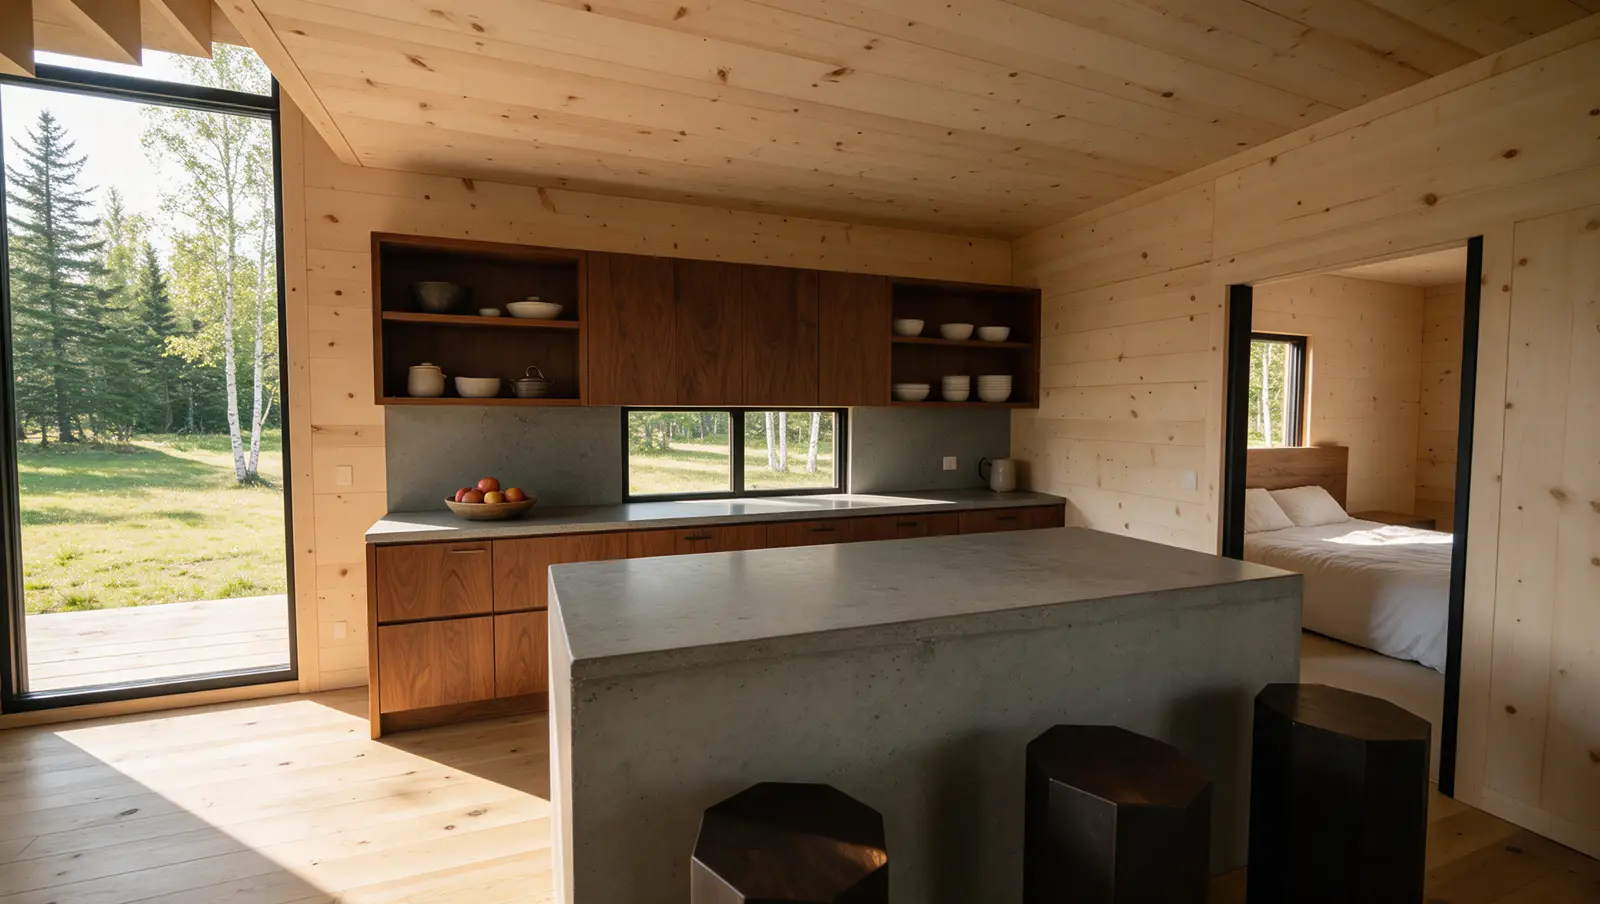
Kitchen + dining
A table for twelve.
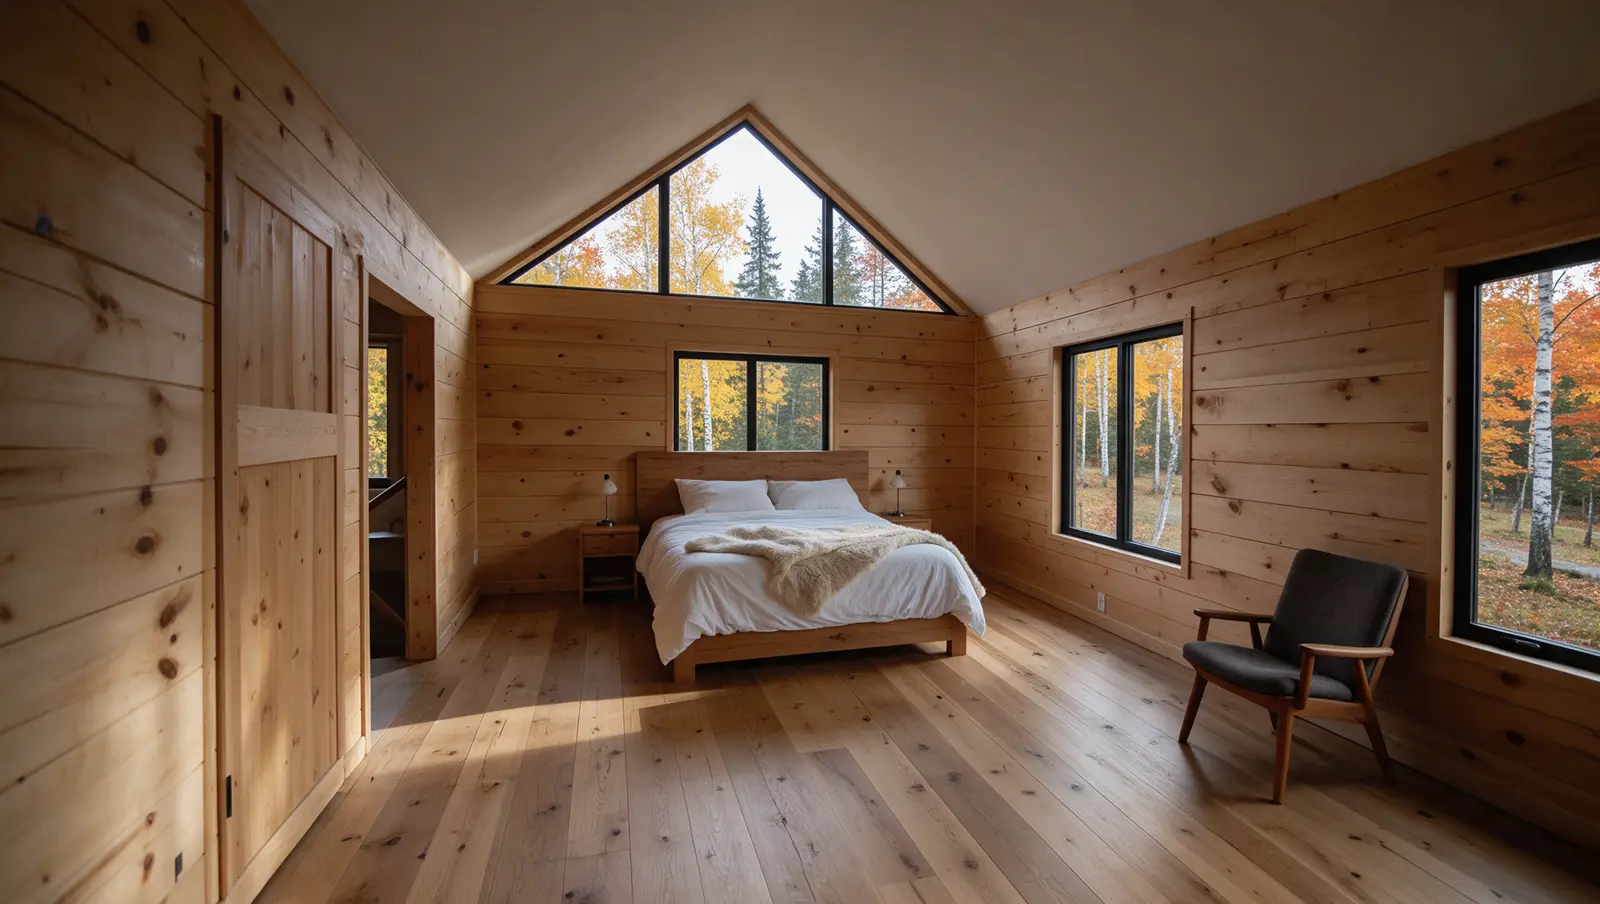
Primary suite
King bed, pond view.
Pond porch
Screened in summer, firewood in winter. Room photo to come.
Bedrooms 2–3
Two queen rooms with a shared bath. Room photo to come.
Open to hall
Gallery over the great hall. Room photo to come.
Bedrooms 4–5
A queen room and a bunk room. Room photo to come.
Every picture of this cabin
The full libraryWhat's built in
- Twin gables with a glass gable to the north
- Double-height great hall with a fieldstone chimney
- Dining for twelve
- Lake-facing porch
- Bunk and media room
Other styles
- The Founders Cabin2 suites, each with a bath
- The Birch Loft~850 sq ft
- The Ridge Cabin~1,250 sq ft
- The Summit Chalet~2,100 sq ft