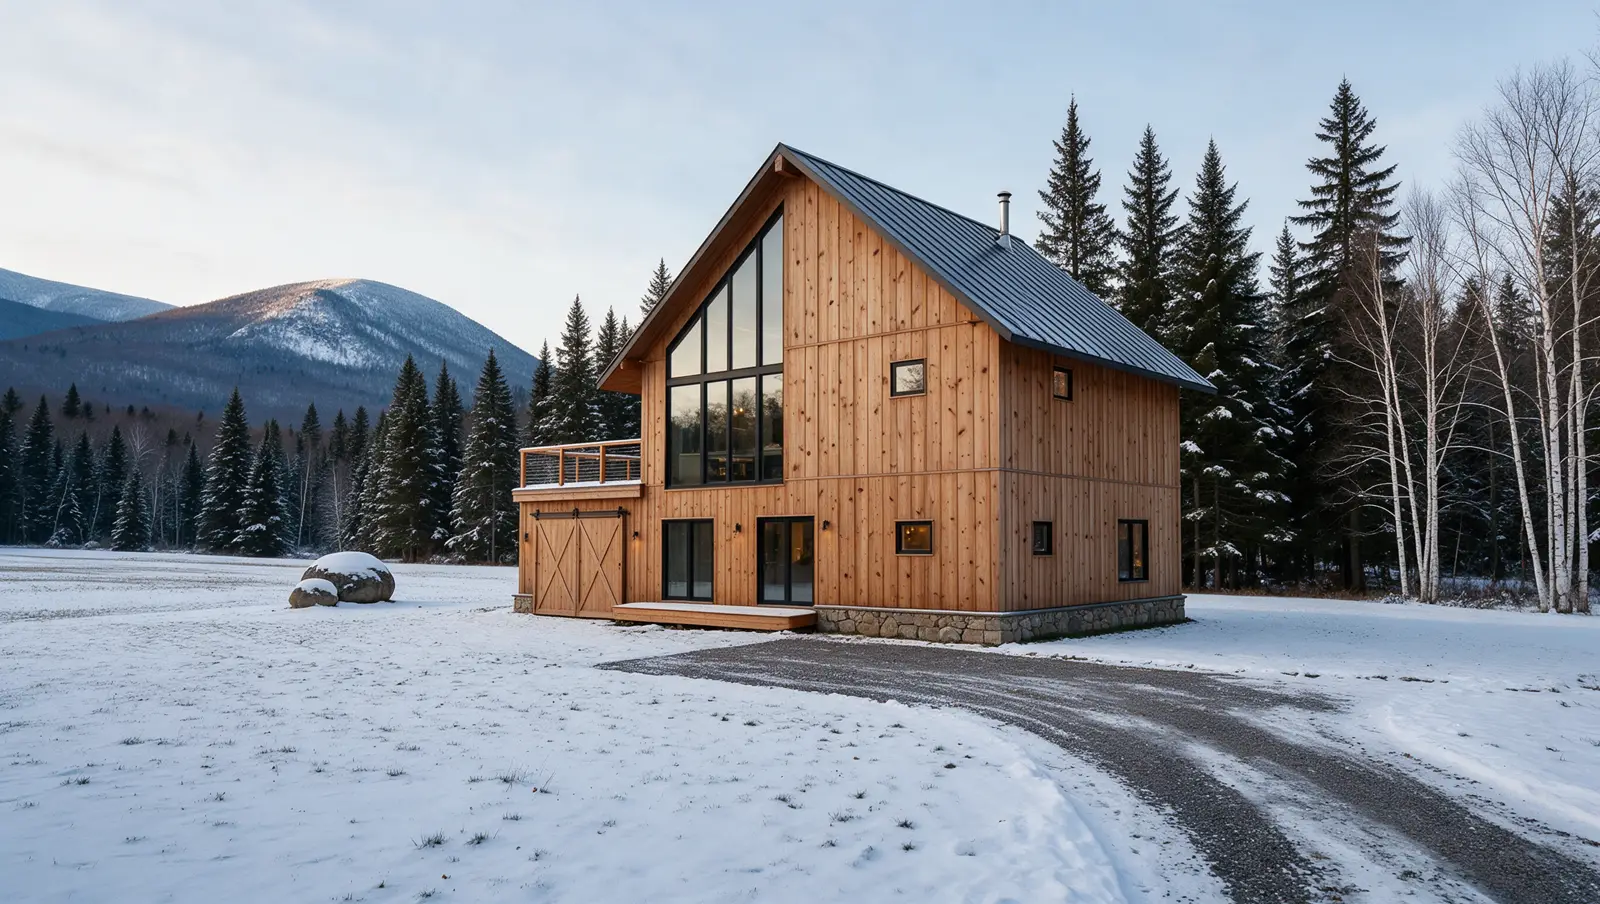
One suite up, one down, and the machines parked under the deck.
The Founders Cabin
Ridge and Hollow pockets. Owners who want to ride from the door.
This is the cabin the first twenty owners will build the place around. Two suites, each with its own bath, sit on either floor so two couples or a family and grandparents can share a weekend without sharing a wall. The garage holds an ATV or two bikes, and its flat roof becomes a deck with a black steel railing and an outside stair.
$199,000
About $10,000 down and about $1,500 a month [financing terms in the offering documents].
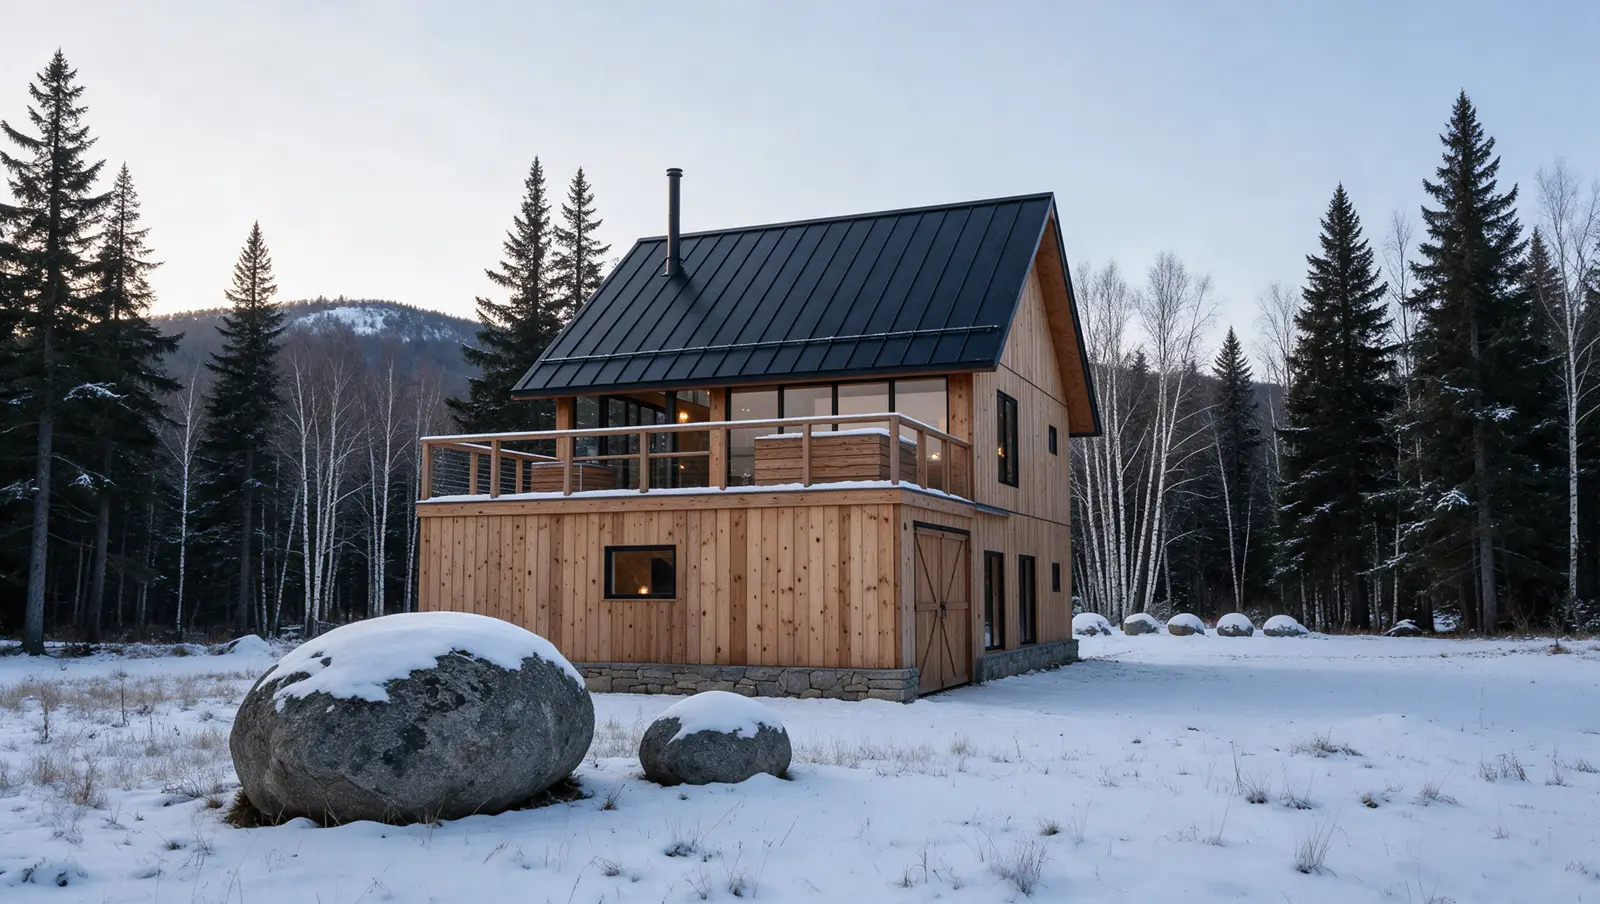
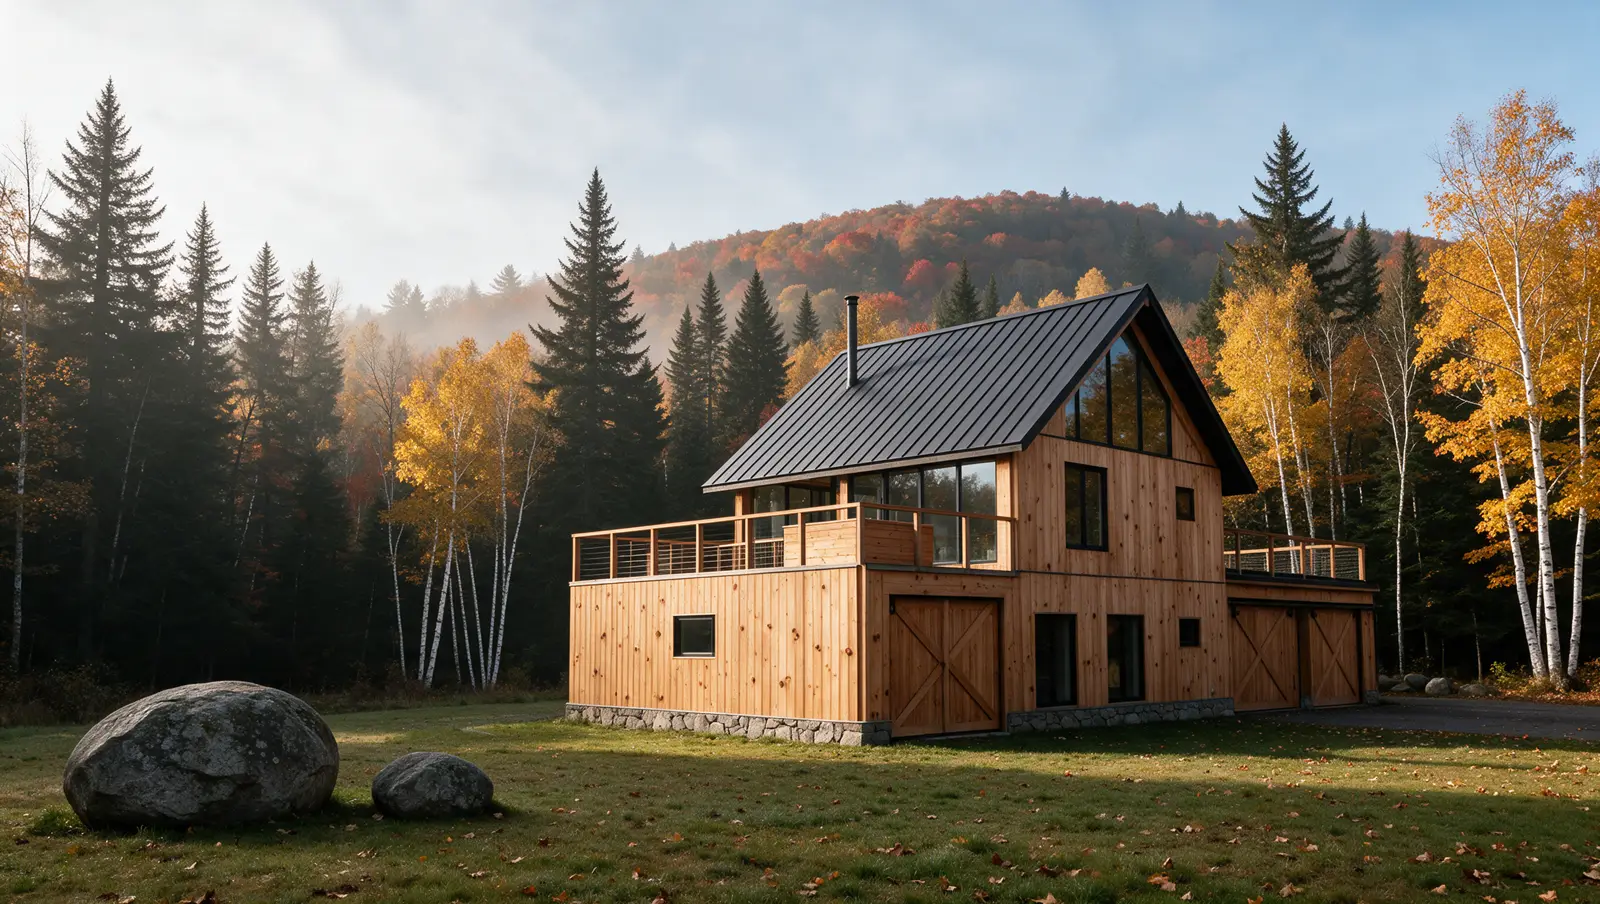
Four seasons, two views, every room.
Walk round the Founders Cabin.
The plan
Select a room to see it. Concept plan, not to scale.
Great room
Open to the loft above, glass gable to the north. Room photo to come.
Kitchen
Compact kitchen with an island seat for two. Room photo to come.
Lower suite
Queen bed and its own bath. Room photo to come.
Garage
Barn doors, room for an ATV or two bikes, roof deck above. Room photo to come.
Upper suite
Queen bed and bath under the roof beams. Room photo to come.
Open to below
The great room rises to the ridge here. Room photo to come.
Roof deck
Over the garage, reached from the upper suite and an outside stair. Room photo to come.
Every picture of this cabin
The full libraryWhat's built in
- Natural pine board-and-batten siding with visible knots
- Dark standing-seam metal roof
- Tall glass gable over double glass doors
- Compact kitchen and living room under exposed beams
- Attached garage with barn doors for an ATV or bikes
- Roof deck over the garage with an outdoor wooden stair
- Fieldstone base
Other styles
- The Birch Loft~850 sq ft
- The Ridge Cabin~1,250 sq ft
- The Summit Chalet~2,100 sq ft
- The Hollow Lodge~3,200 sq ft