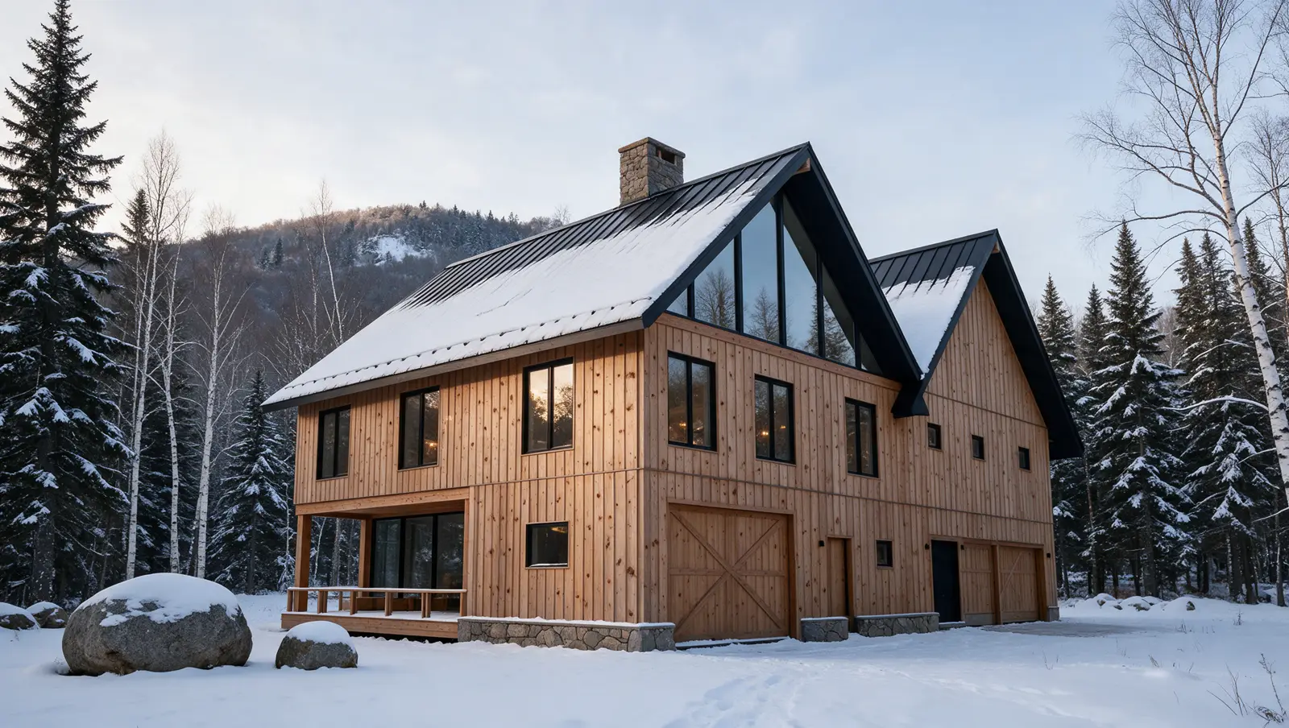
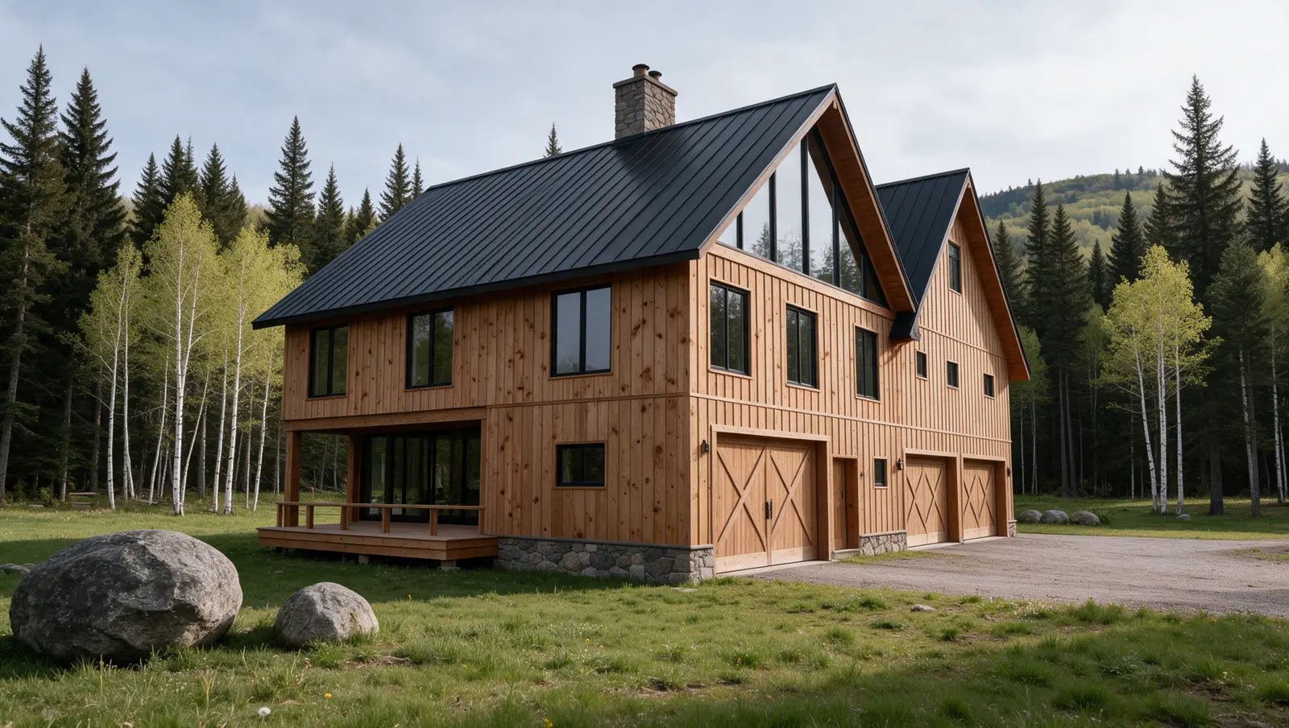
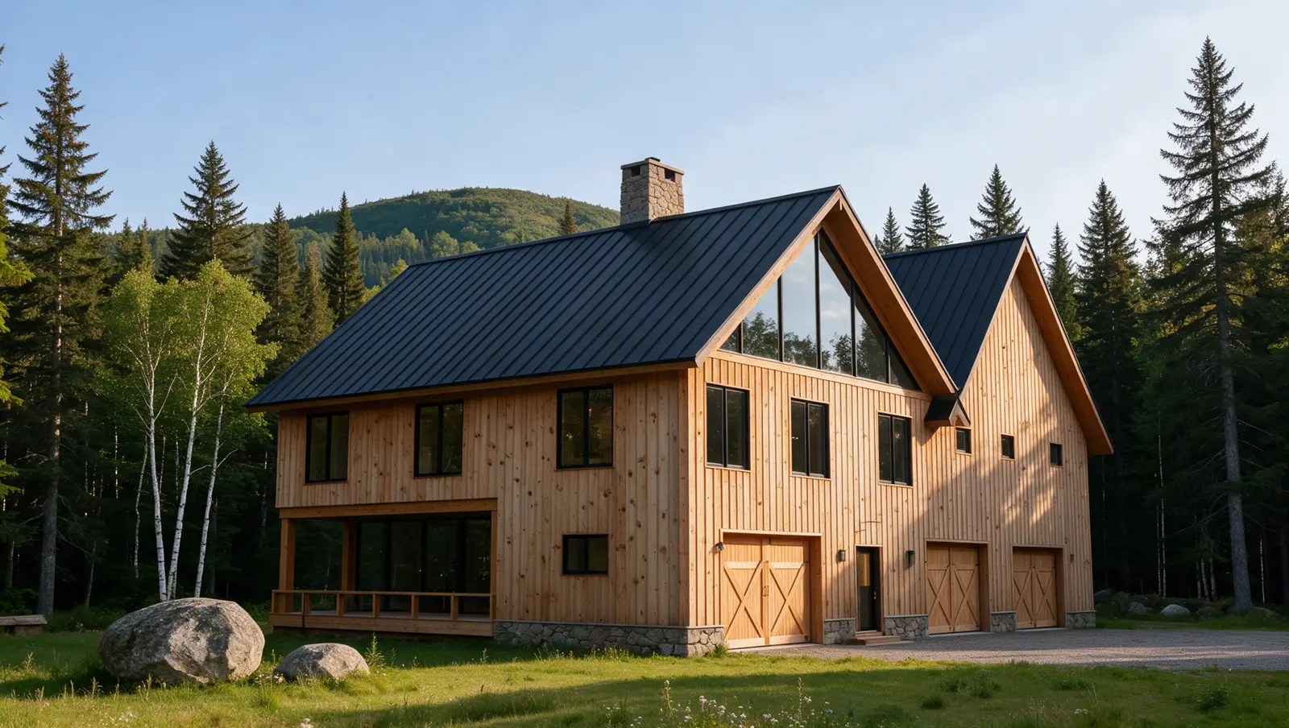
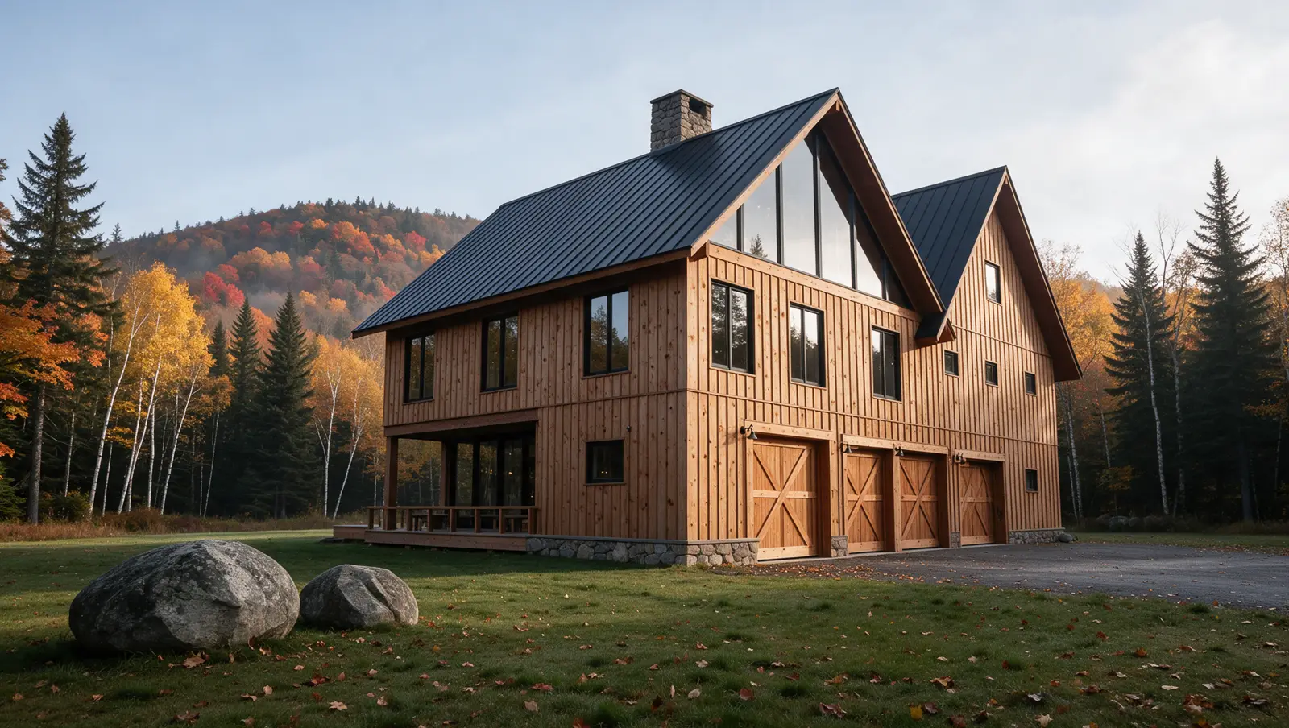
Same lot, same ridge, five ways to live on it.
Five cabins, one timber language
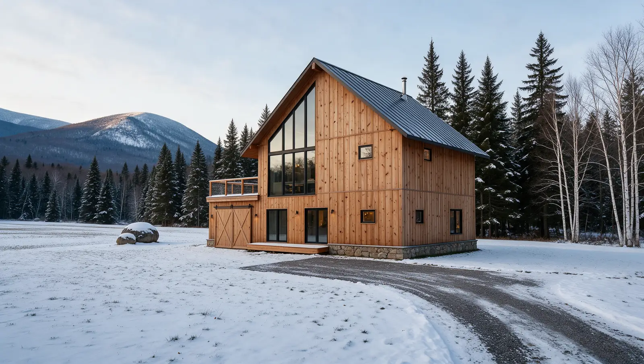
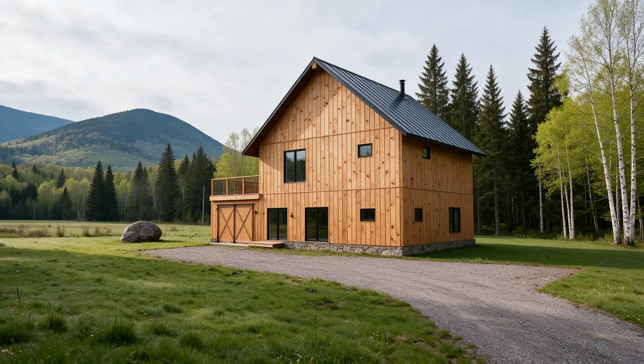
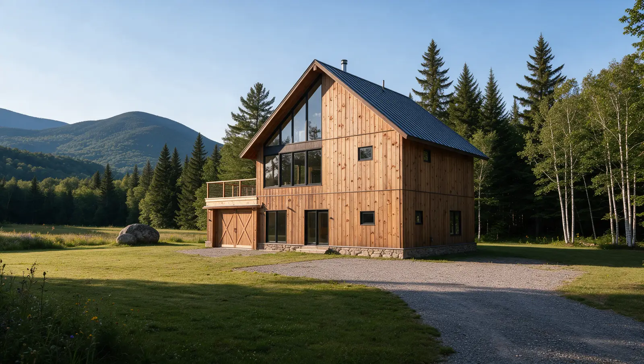
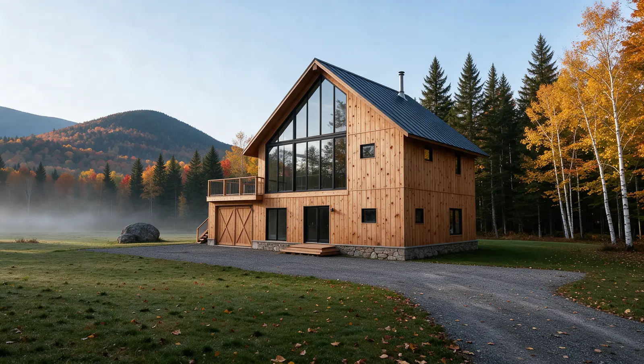
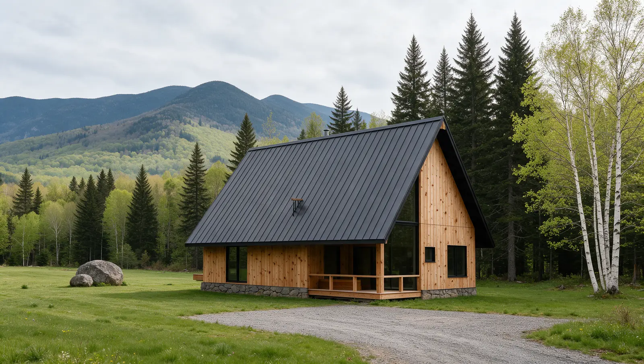
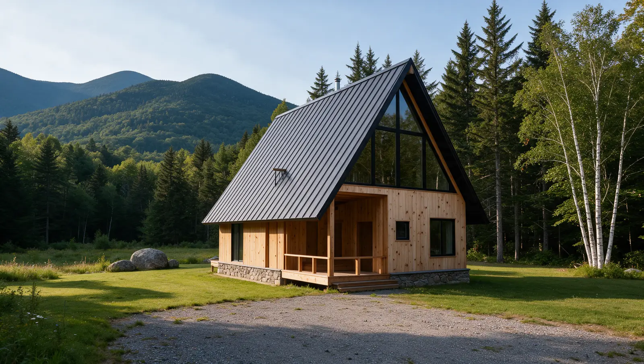
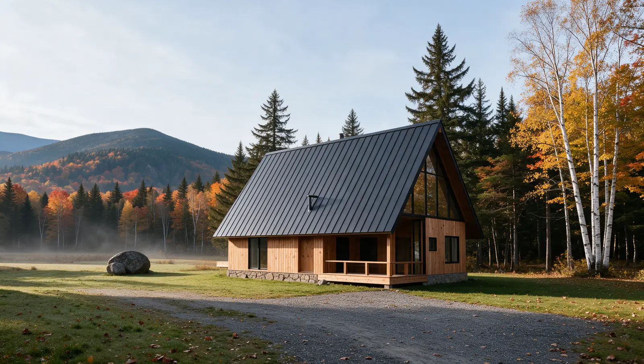
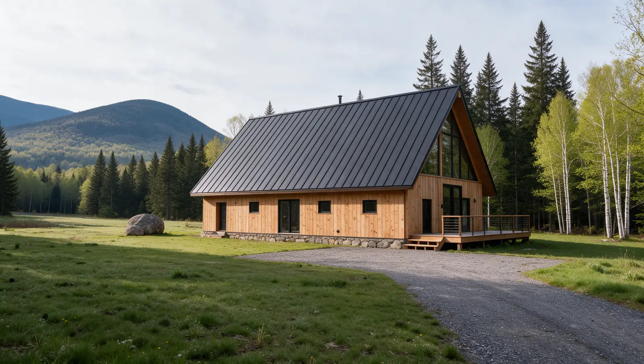
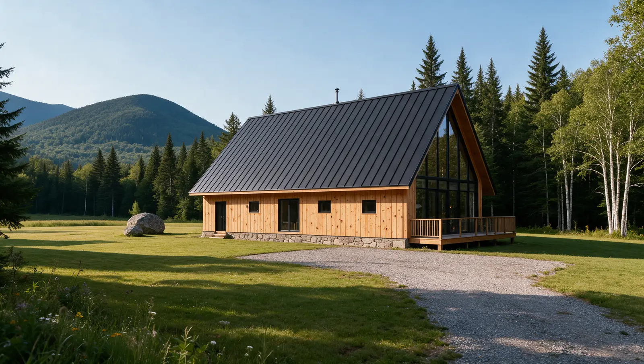
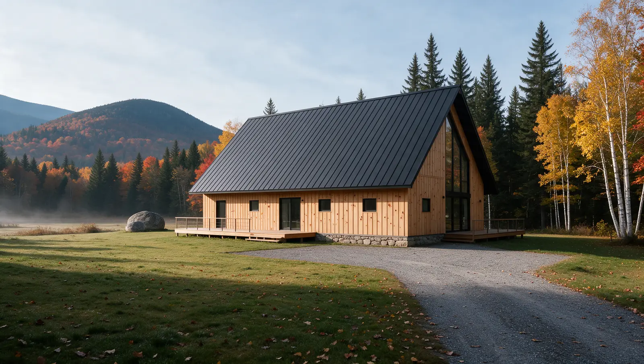
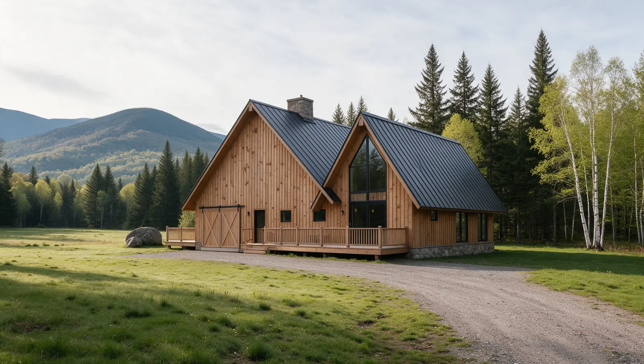
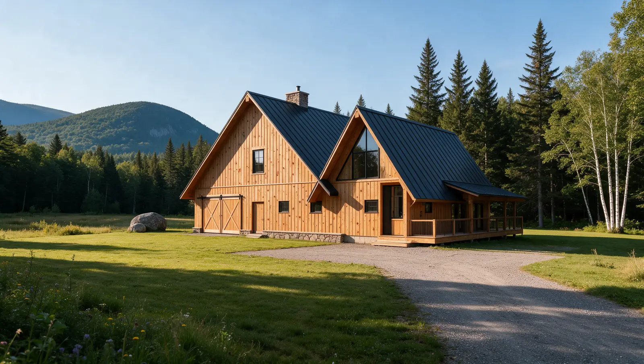
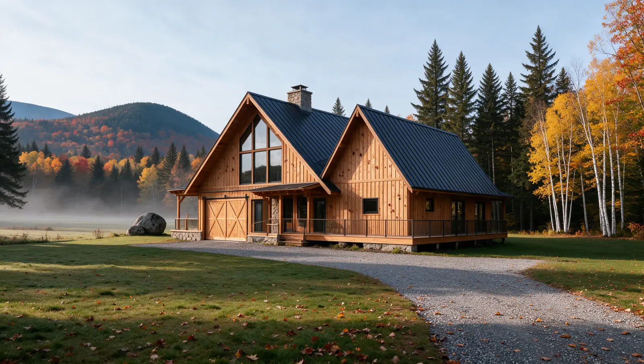
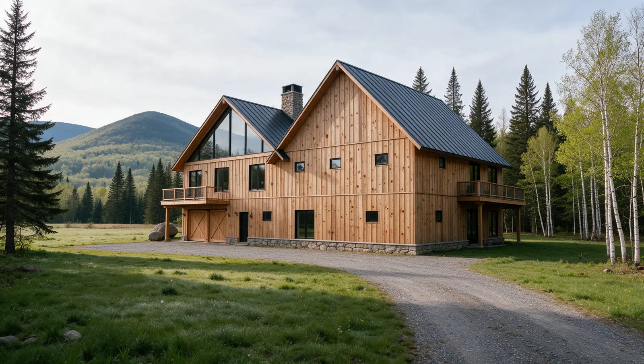
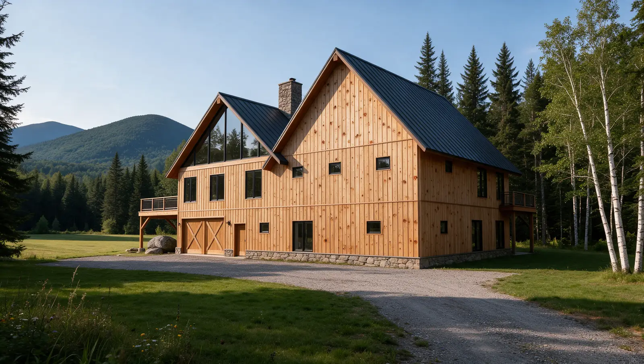
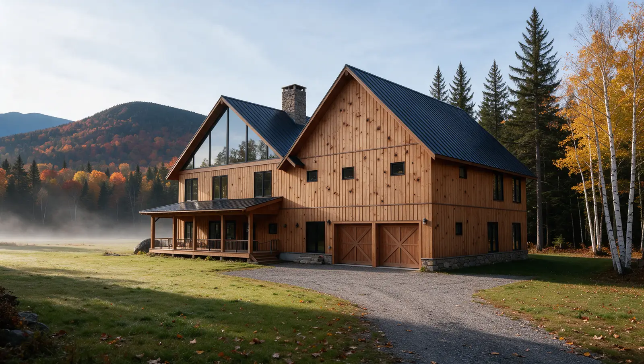
Natural pine board-and-batten, dark standing-seam roofs, tall glass gables and fieldstone bases. Every style below is drawn from one model per cabin, so the plan, the outside and every room match.
The Founders Cabin
One suite up, one down, and the machines parked under the deck.
2 suites, each with a bath · 2 levels · Garage with roof deck · Glass gable facing north
Tour the cabin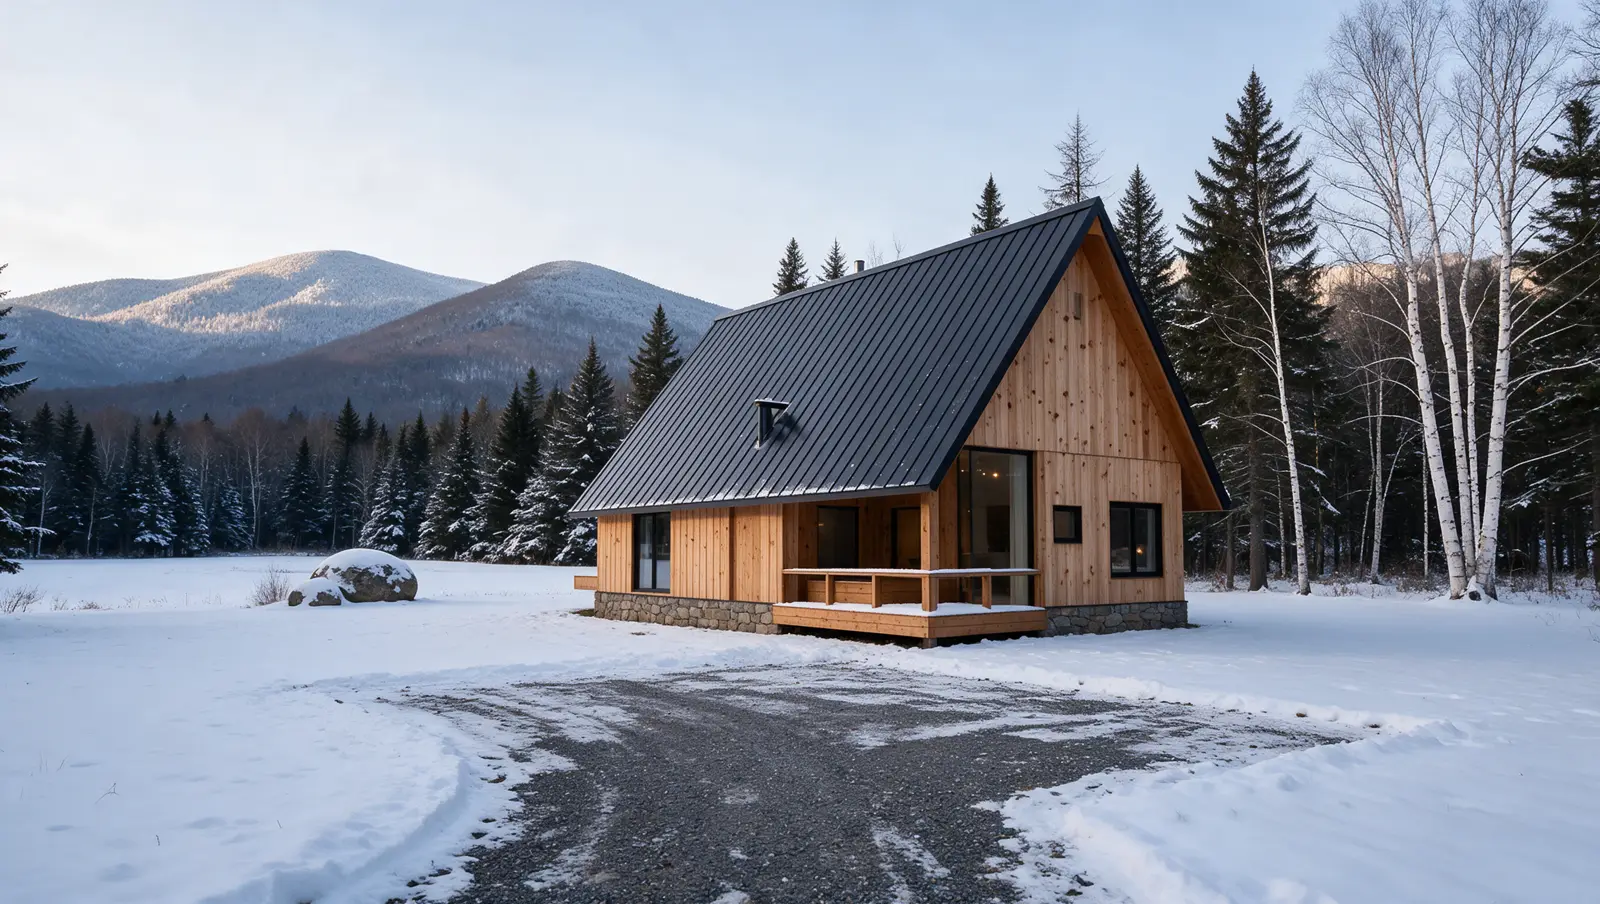
The Birch Loft
Small enough to heat with one stove. Tall enough to sleep under the stars.
~850 sq ft · 1 bedroom + loft · 1 bath · 2–3 guests
Tour the cabin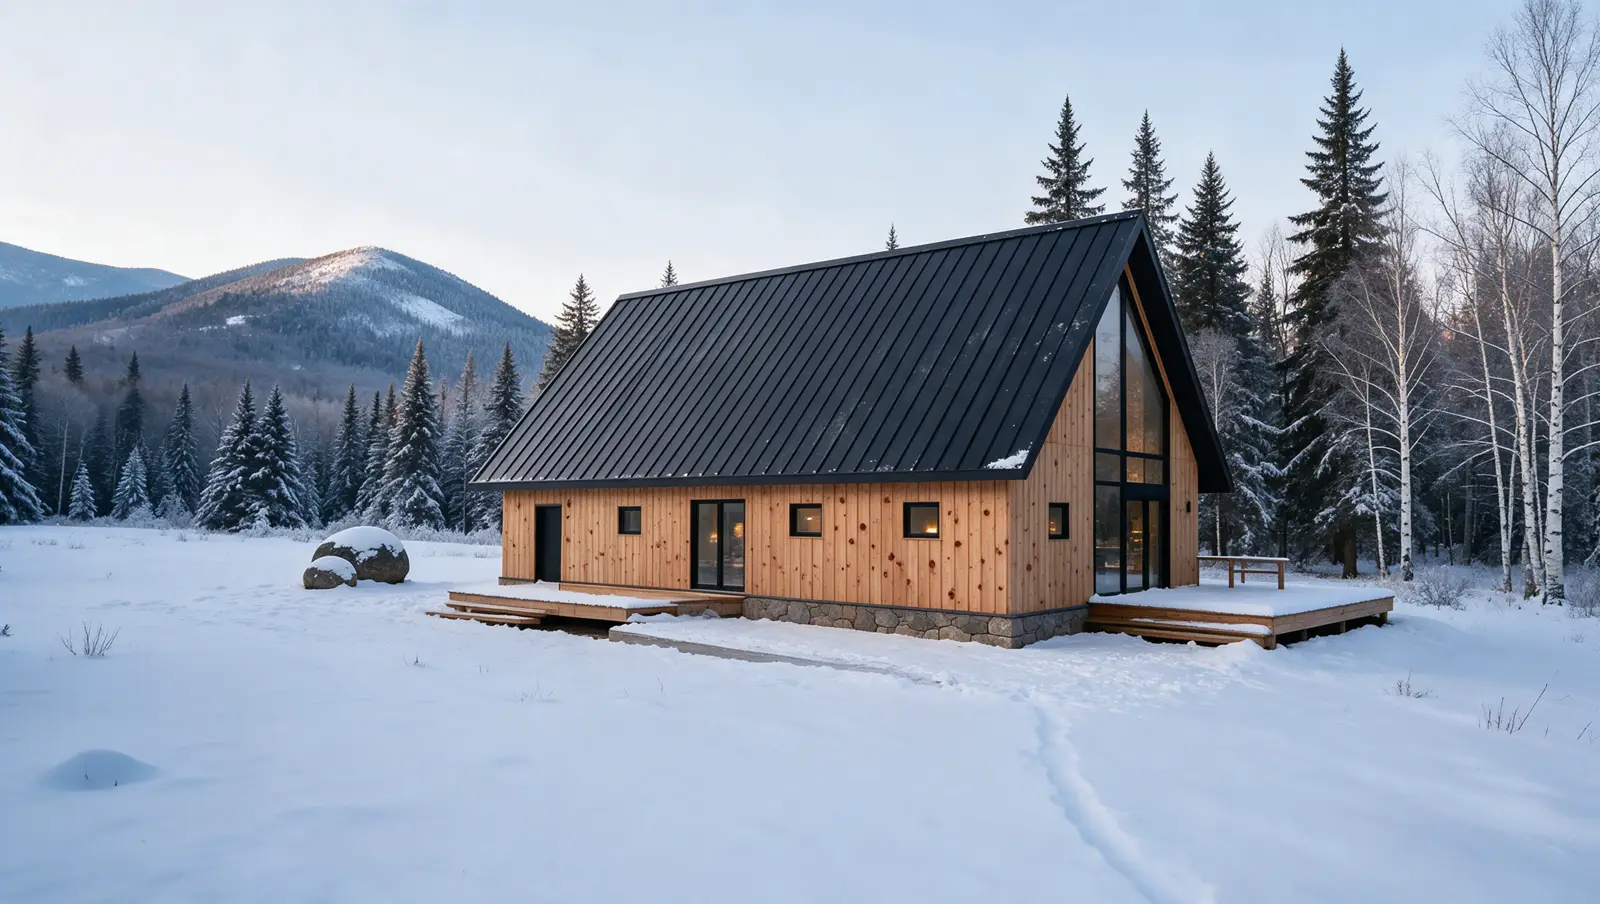
The Ridge Cabin
Everything on one floor, and the whole west wall is the view.
~1,250 sq ft · 2 bedrooms · 2 baths · 4–6 guests
Tour the cabin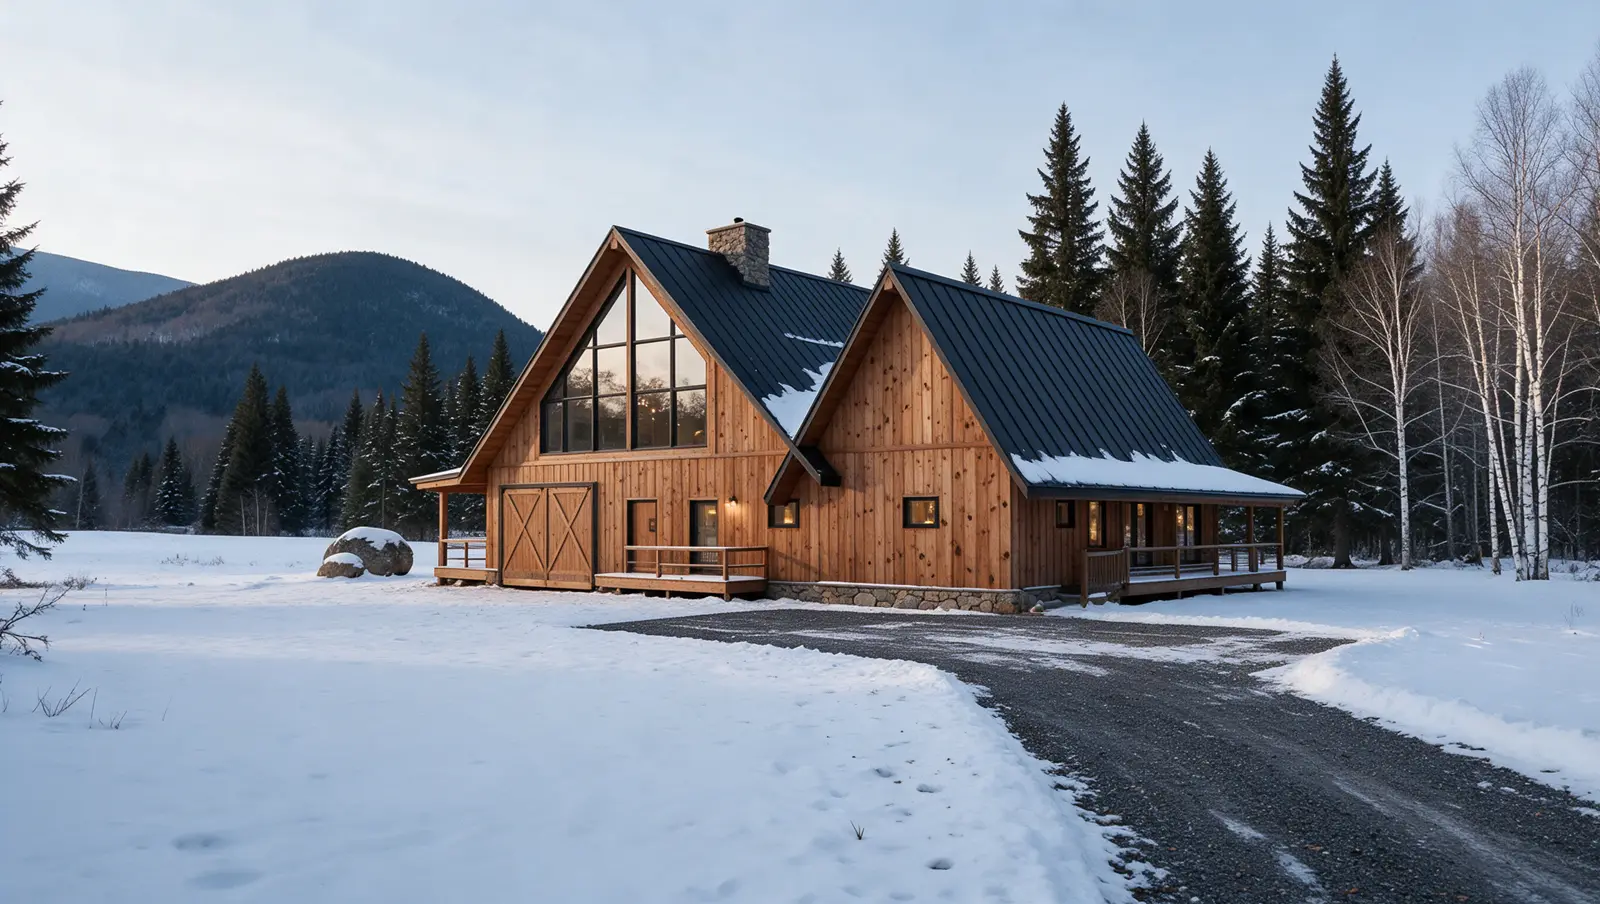
The Summit Chalet
Room for eight, a sauna downstairs, and nobody fighting over the bunks.
~2,100 sq ft · 3 bedrooms + bunks · 3.5 baths · 6–8 guests
Tour the cabin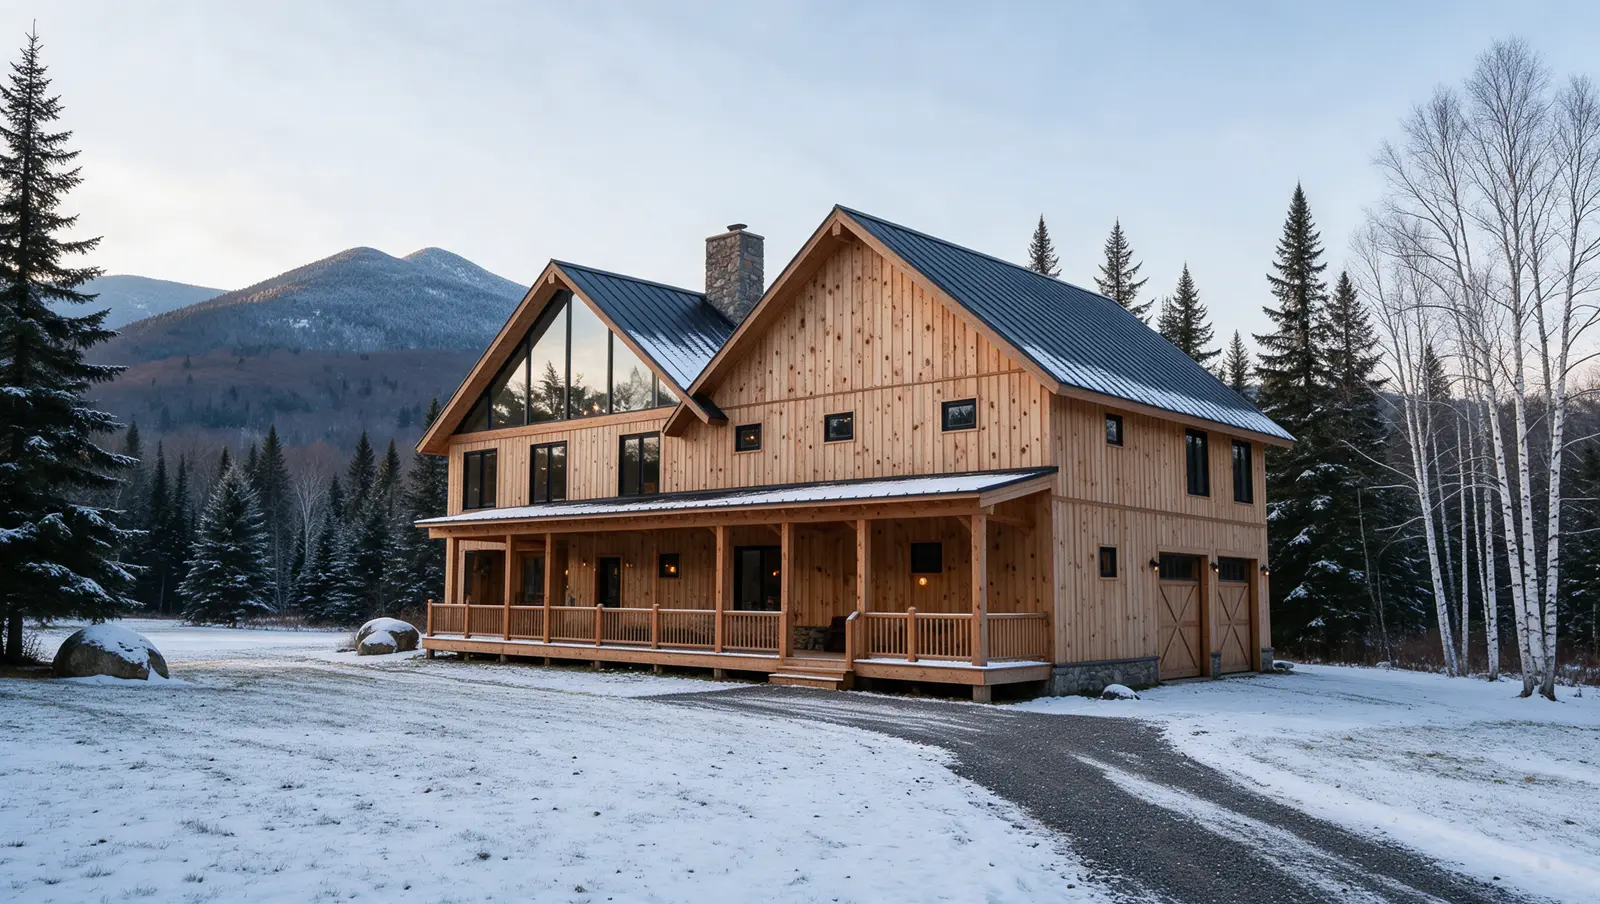
The Hollow Lodge
Three owners, five bedrooms, one great hall by the pond.
~3,200 sq ft · 5 bedrooms · 3 co-owners · 10–12 guests
Tour the cabinUse it when you want it. Let it earn when you don't.
How ownership is planned to work
You own your cabin as real property. You choose how many of your weeks to place in the managed rental programme, from 60% to all of them, and keep the rest for yourself. Lodges are shared by three owners who split the weeks.
Rental terms, fees and financing are set out in the offering documents. Counsel is reviewing the structure.